Baia di Paraggi
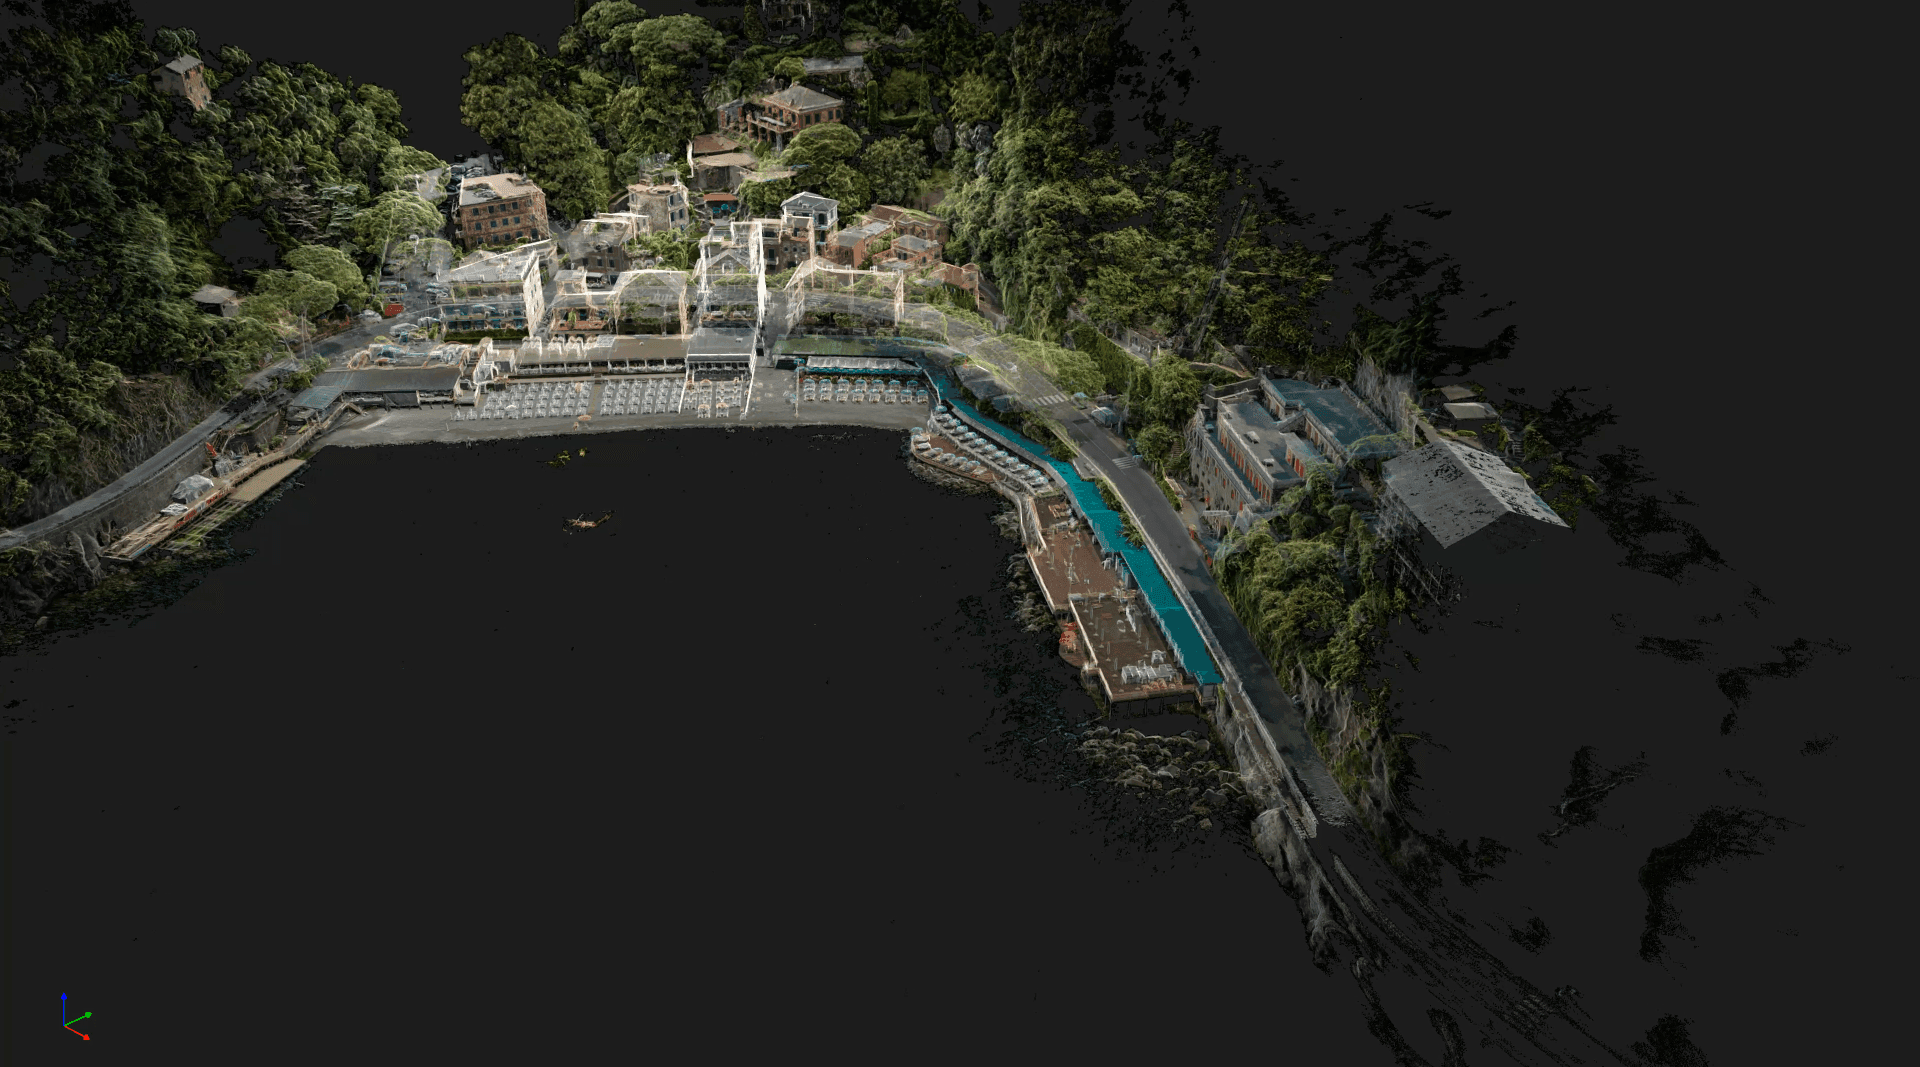
Through a series of light, widespread interventions, the project aims to reduce environmental impact, improve accessibility, and enhance the social value for the community that makes use of all the services and activities available in the village.
The concept operates at multiple scales through a unified design that connects public space, mobility, facilities, and the coastal landscape. The masterplan includes a new screened or covered ecological island of approximately 30 square meters and 10 square meters of public toilets, with the possibility of integrating the two functions into a single compact 40 smq system. In terms of accessibility and circulation, the project includes the redevelopment of 720 square meters of Via Paraggi on the seafront side and 480 square meters of uphill-side sidewalk with permeable joints. The proposal also includes a new bus shelter with seating, the redesign of signage, and features for universal accessibility, including tactile maps, tactile paving, a ramp, handrails, and removable walkways leading to the beach. Along the coastline, the project introduces measures to reorganize the public beach area, natural beach nourishment actions over 500 square meters, and the installation of anti-pollution modules in the water, thereby integrating public use, environmental protection, and landscape maintenance.
The proposal creates a coordinated infrastructure capable of restoring legibility to the bay and guiding its evolution through measured, reversible solutions that are compatible with the context.