Caselli Daziari
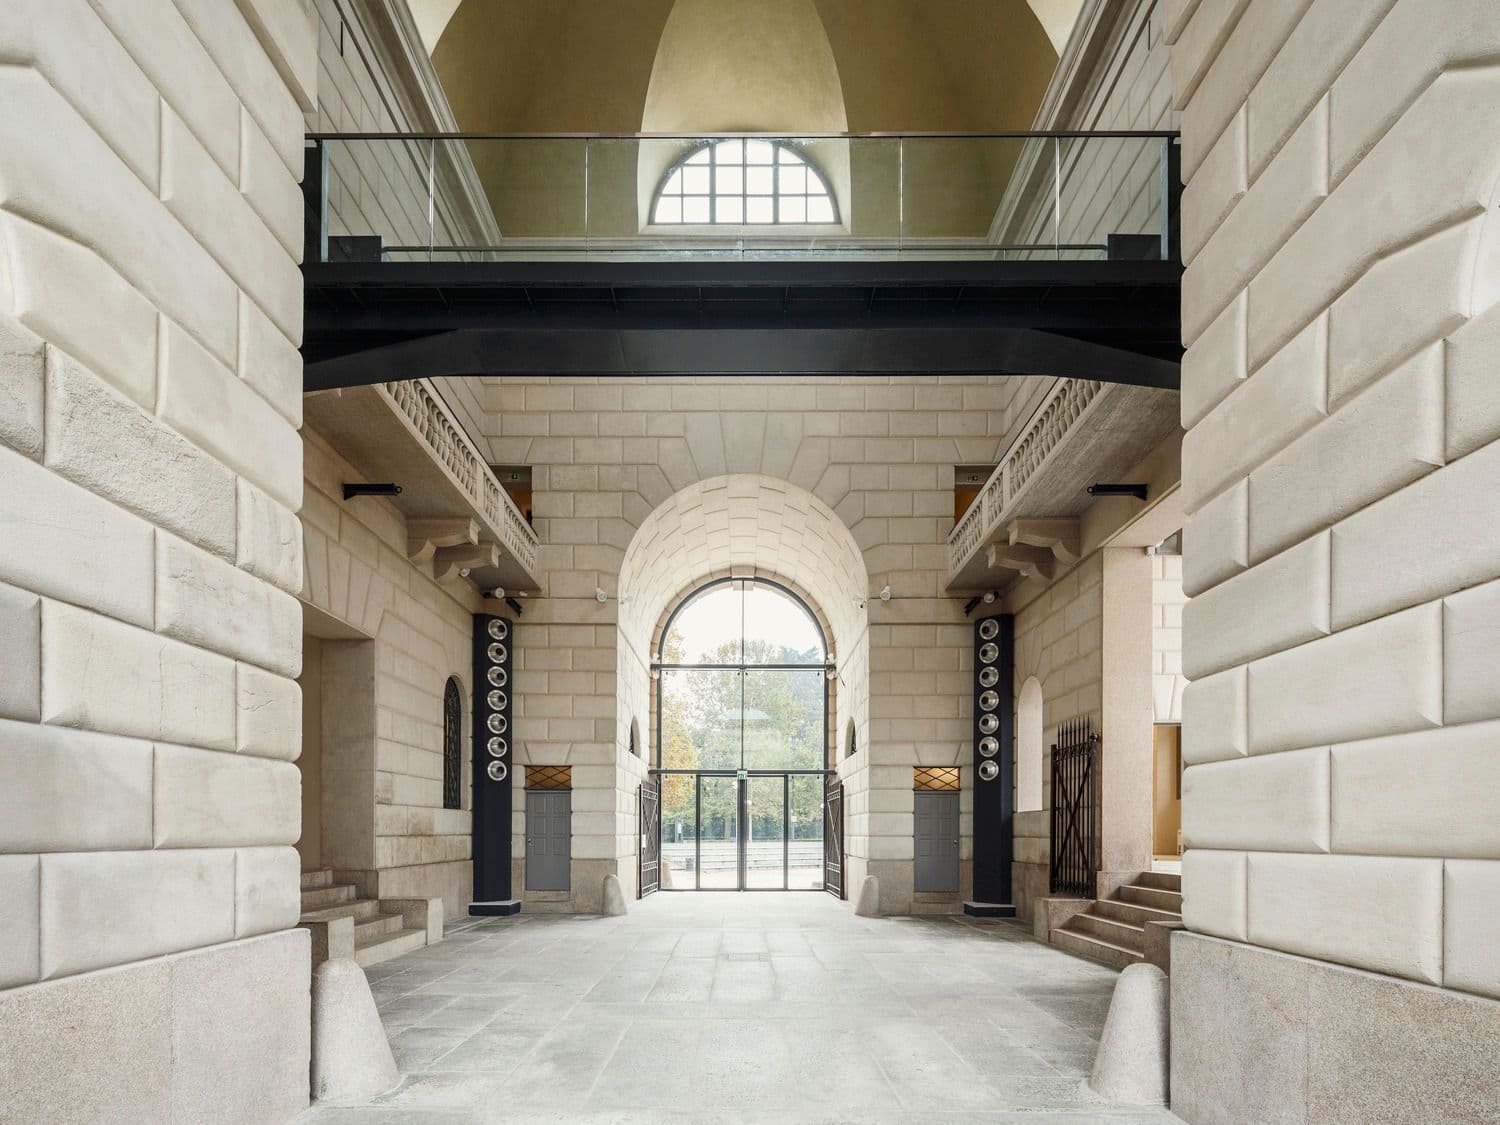
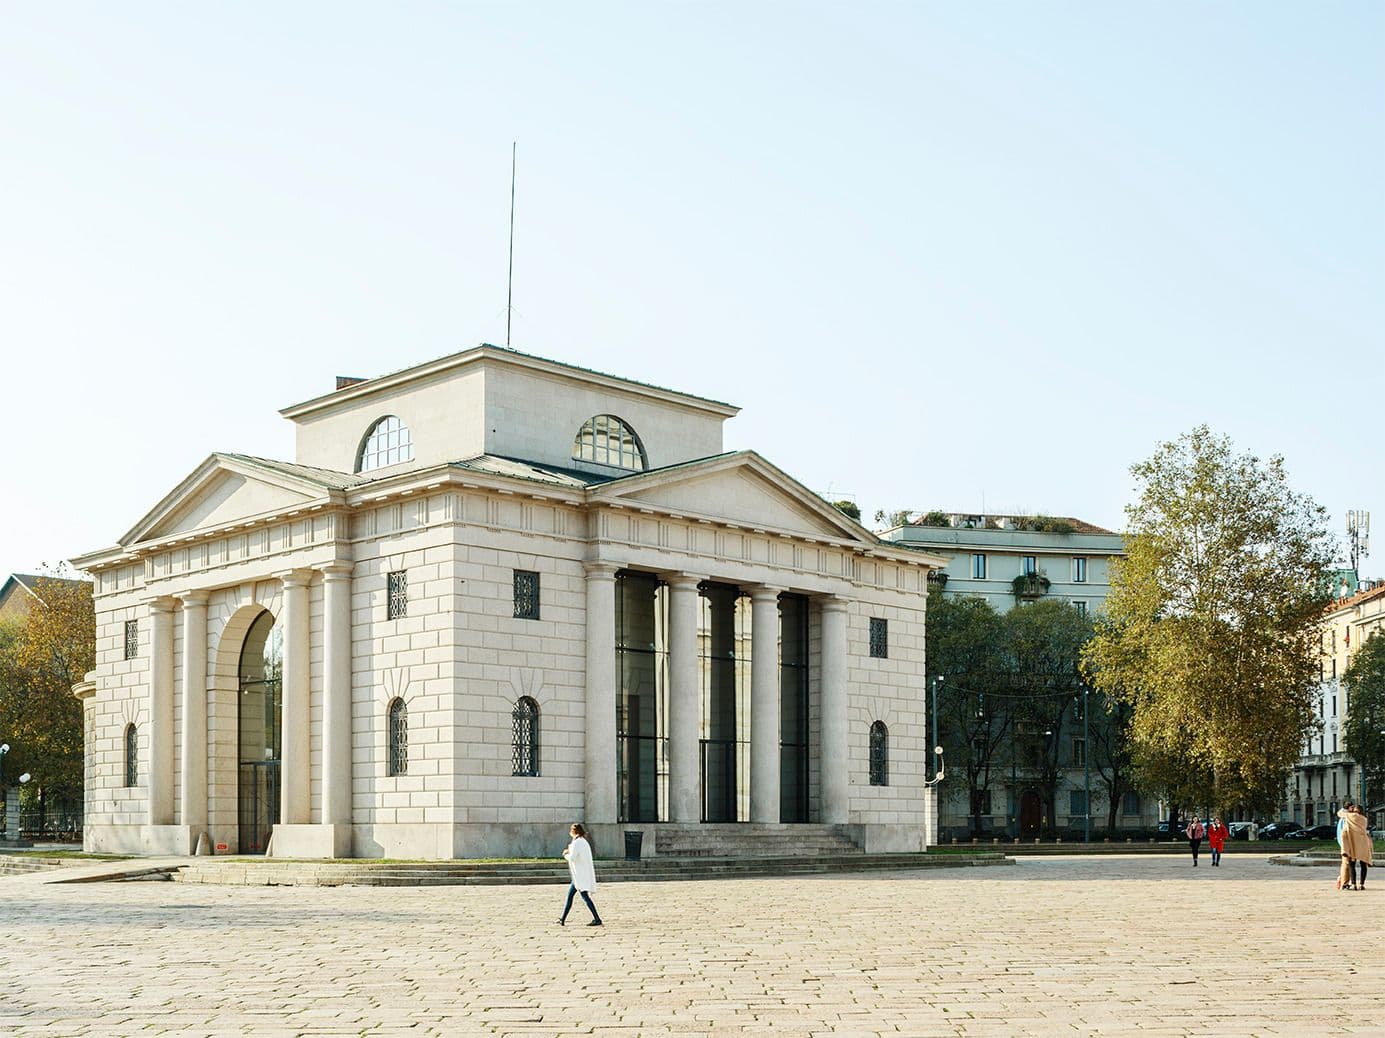
The project led the comprehensive recovery of both pavilions, introducing structural and technological solutions that enhance cultural use while reinforcing continuity between historic architecture and the surrounding urban fabric.
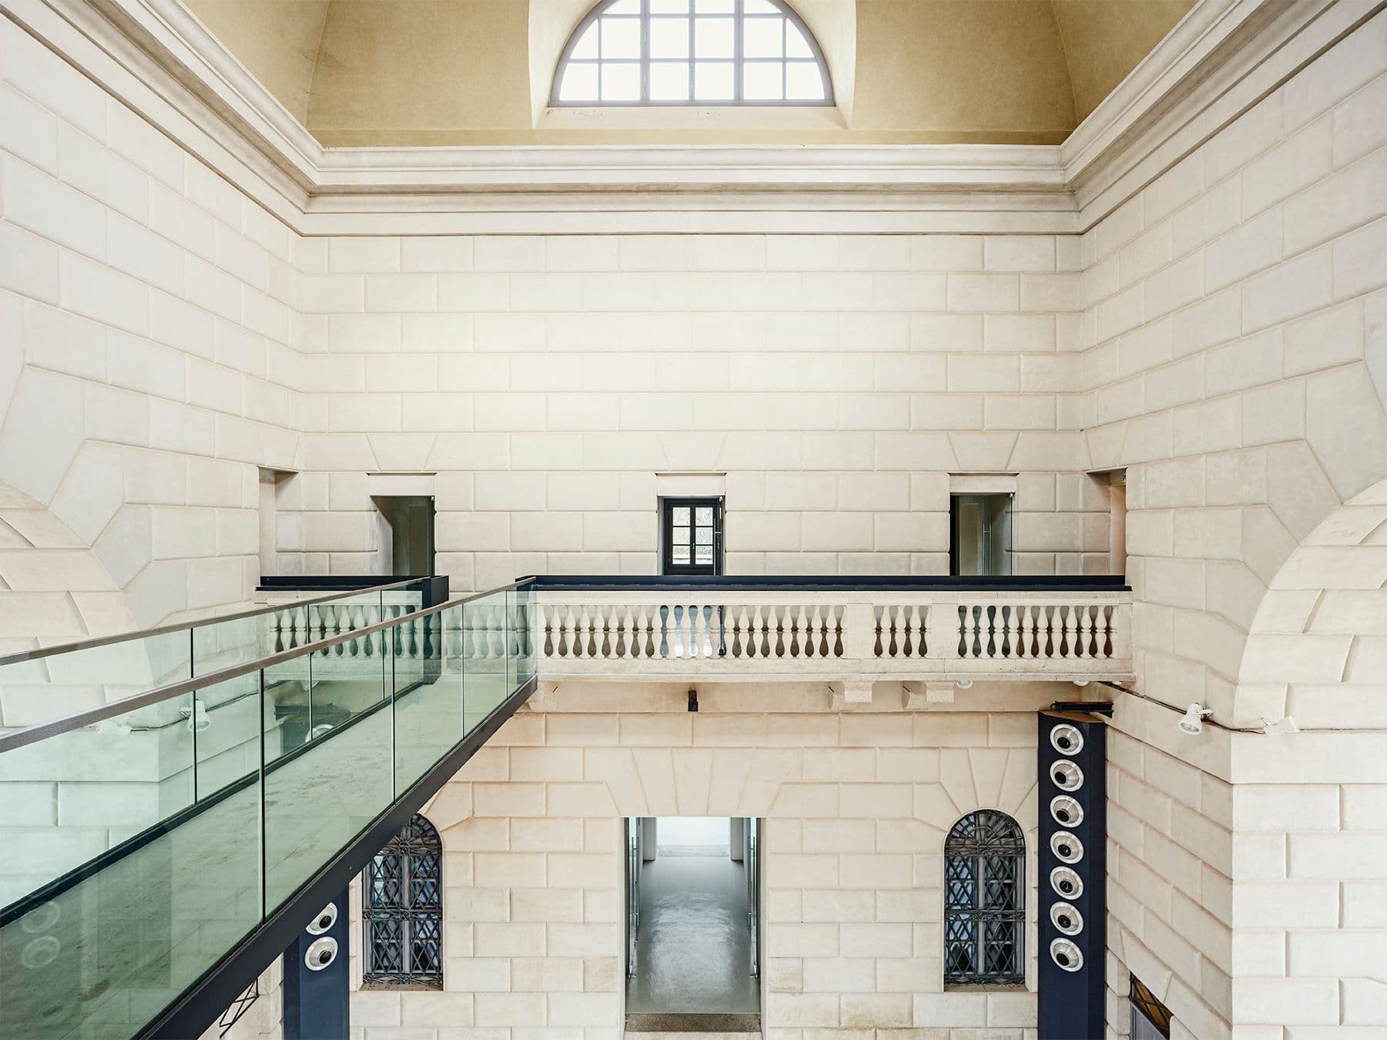
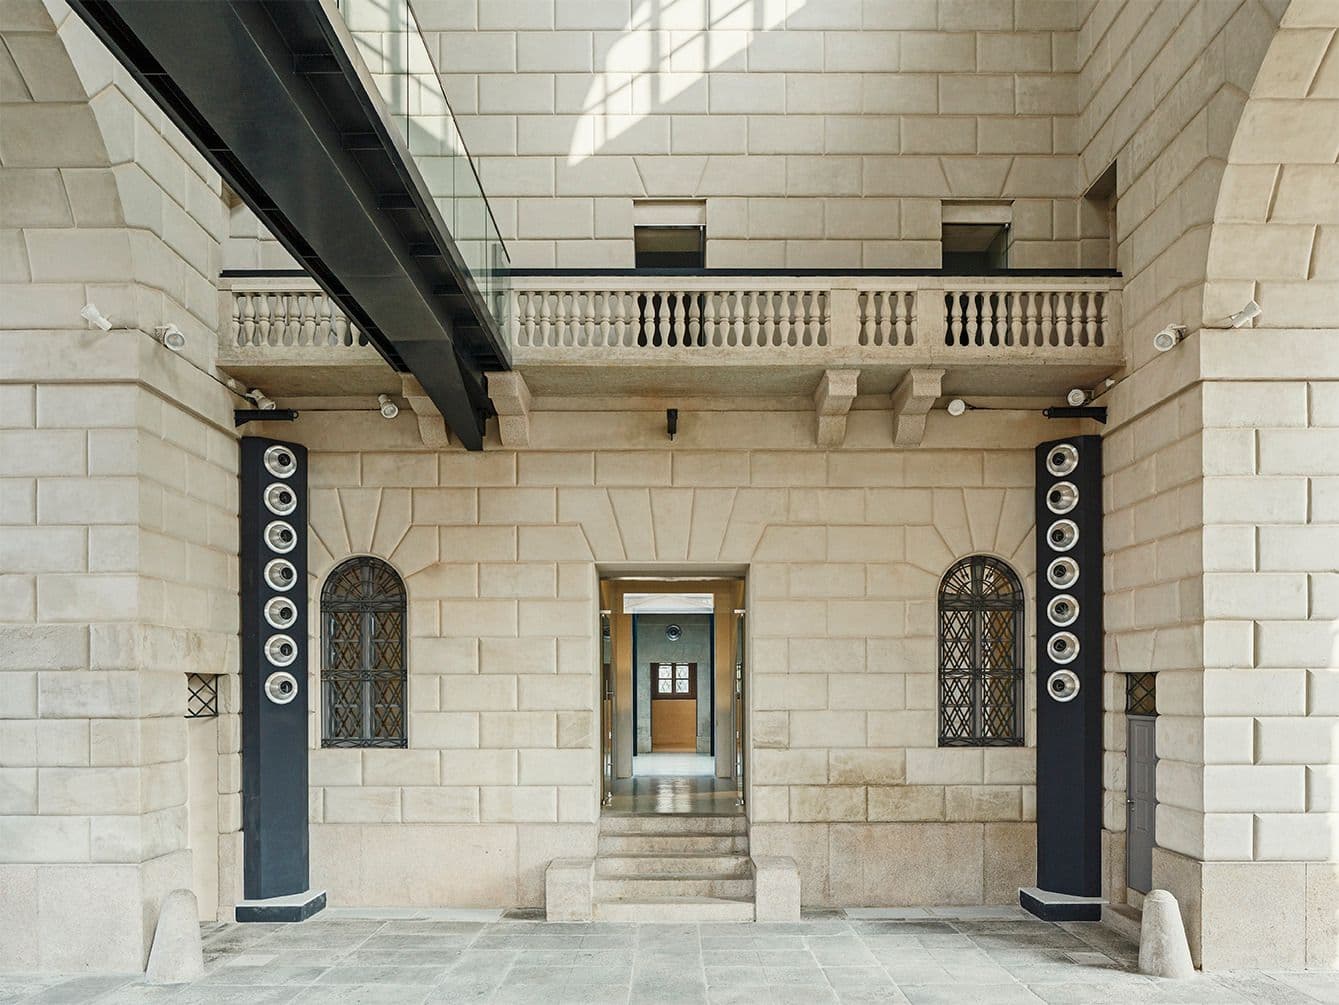
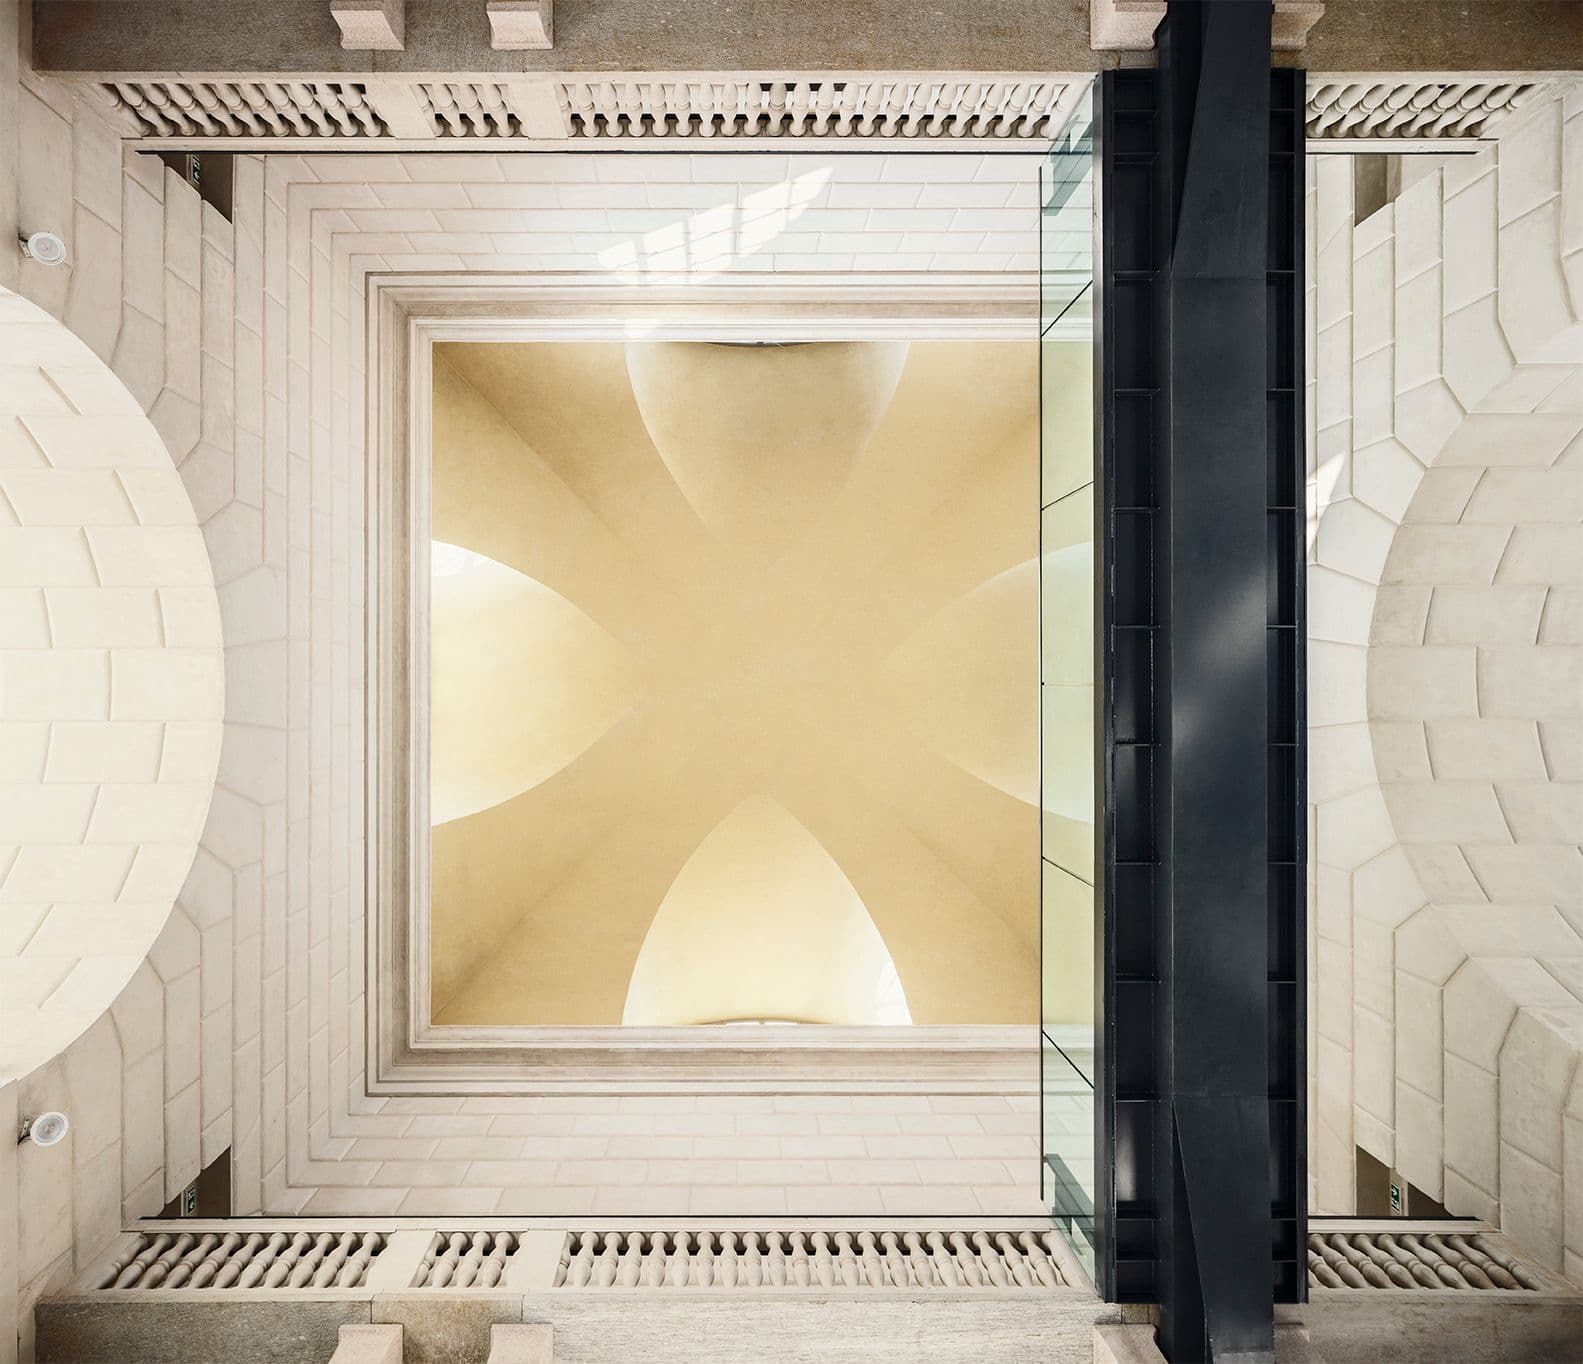
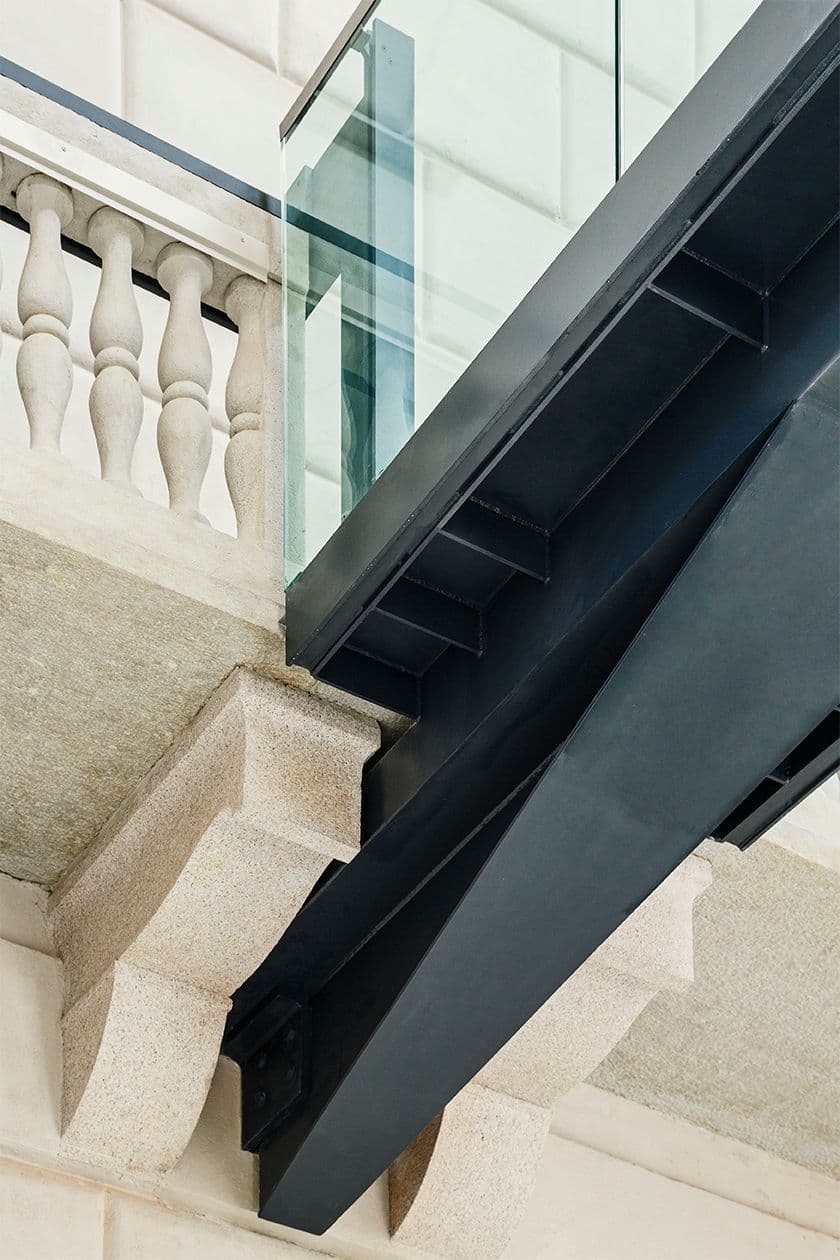
The intervention involved the two twin buildings, with a total surface area of over 1,300 sqm, through conservative restoration, selective removal of later additions, and structural consolidation. The project’s focal point is a suspended pedestrian walkway in the central hall, built in steel and flame-finished Beola stone, offering a new perception of the full-height interior spaces.
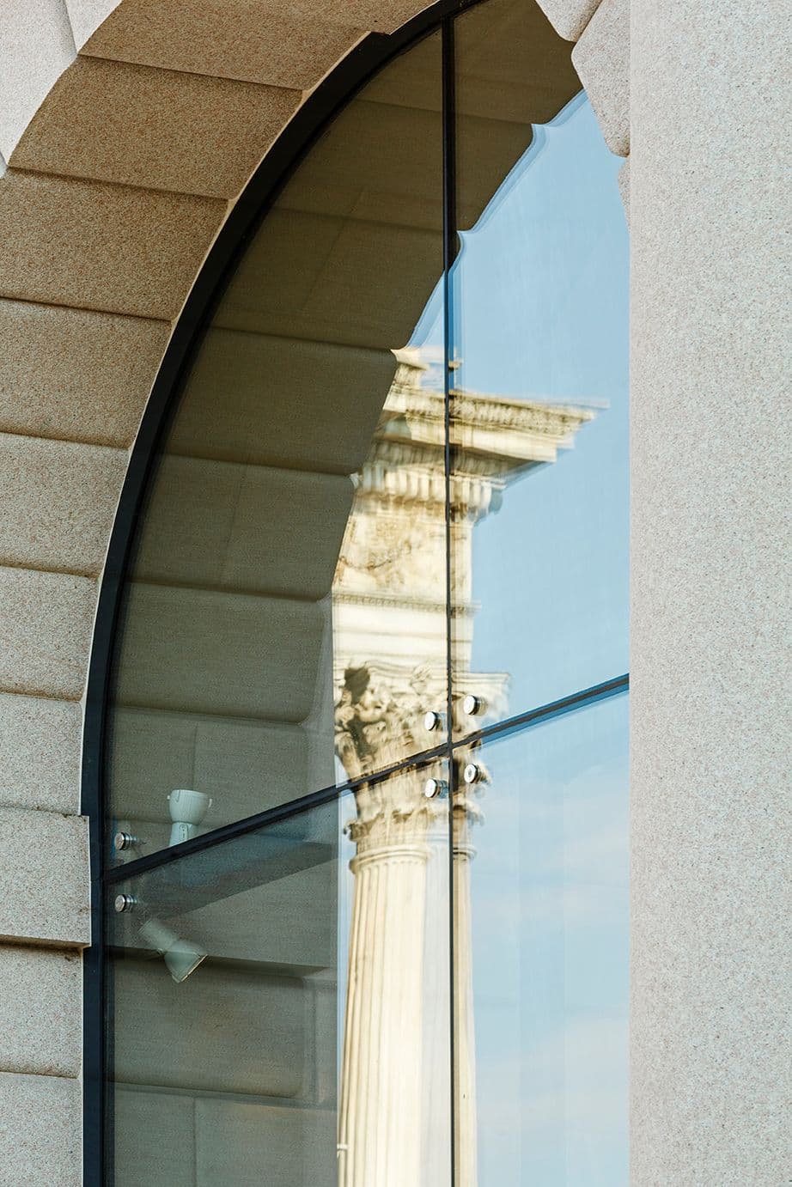
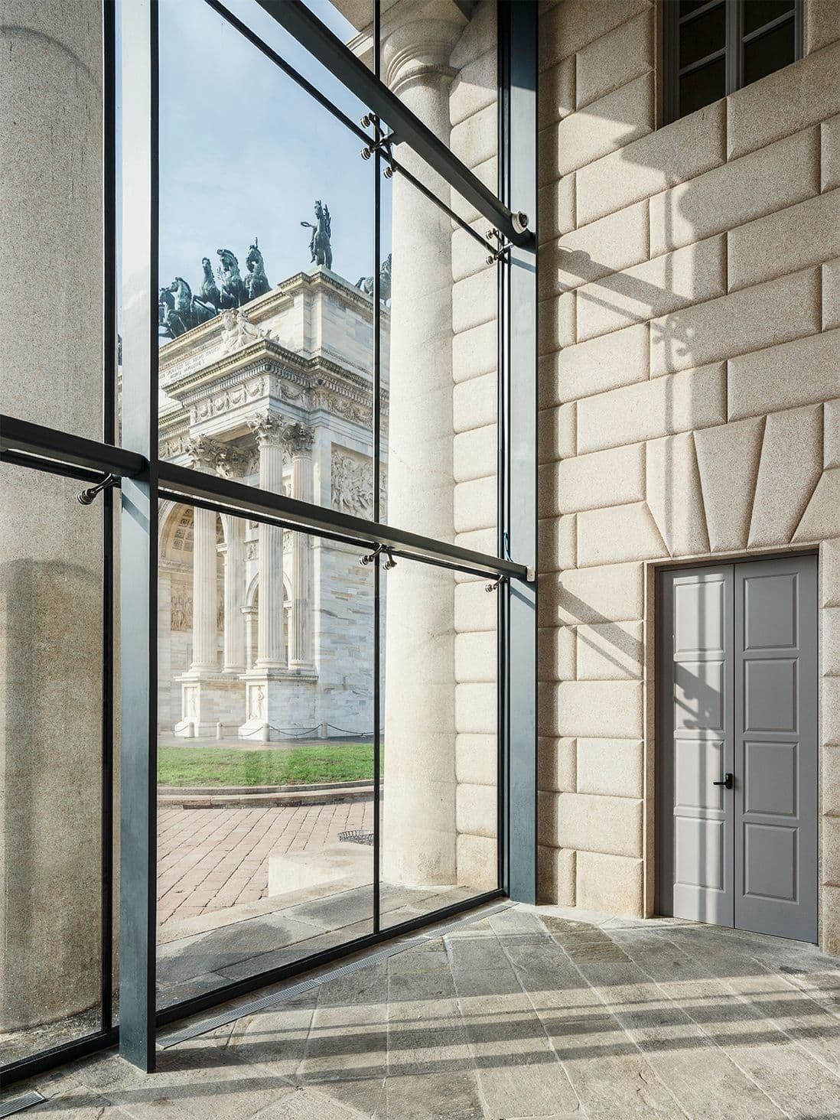
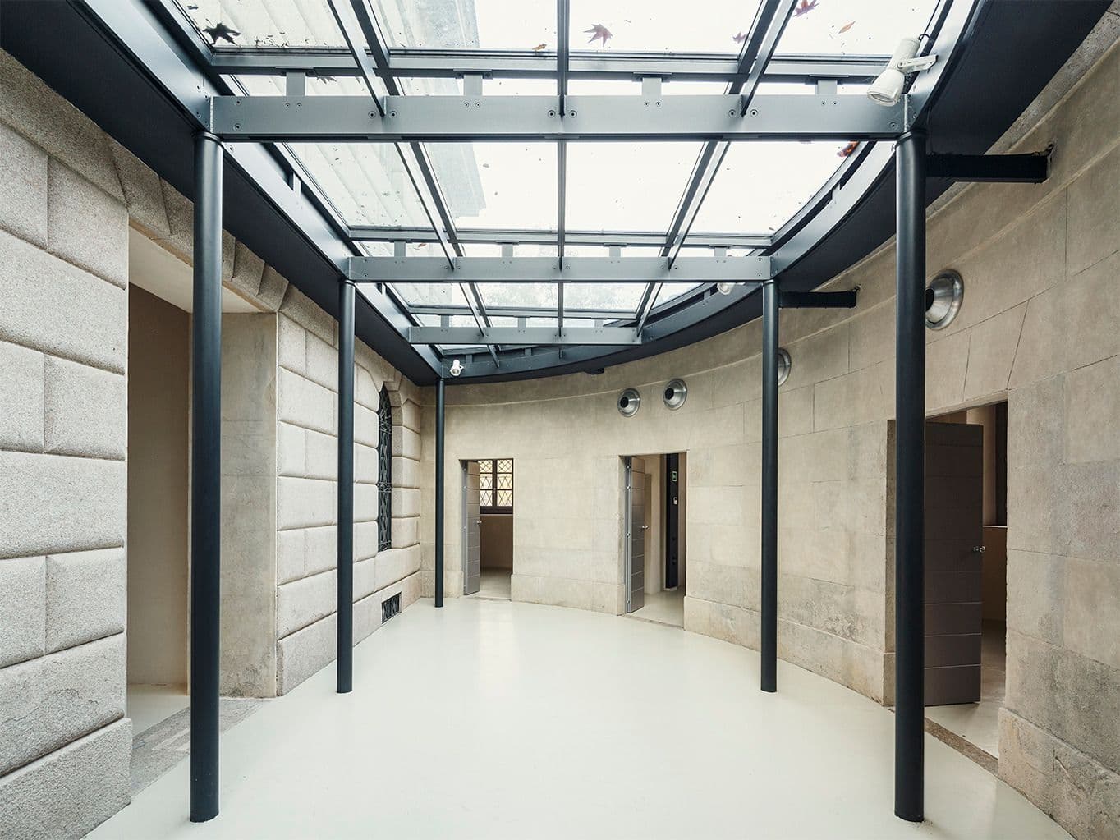
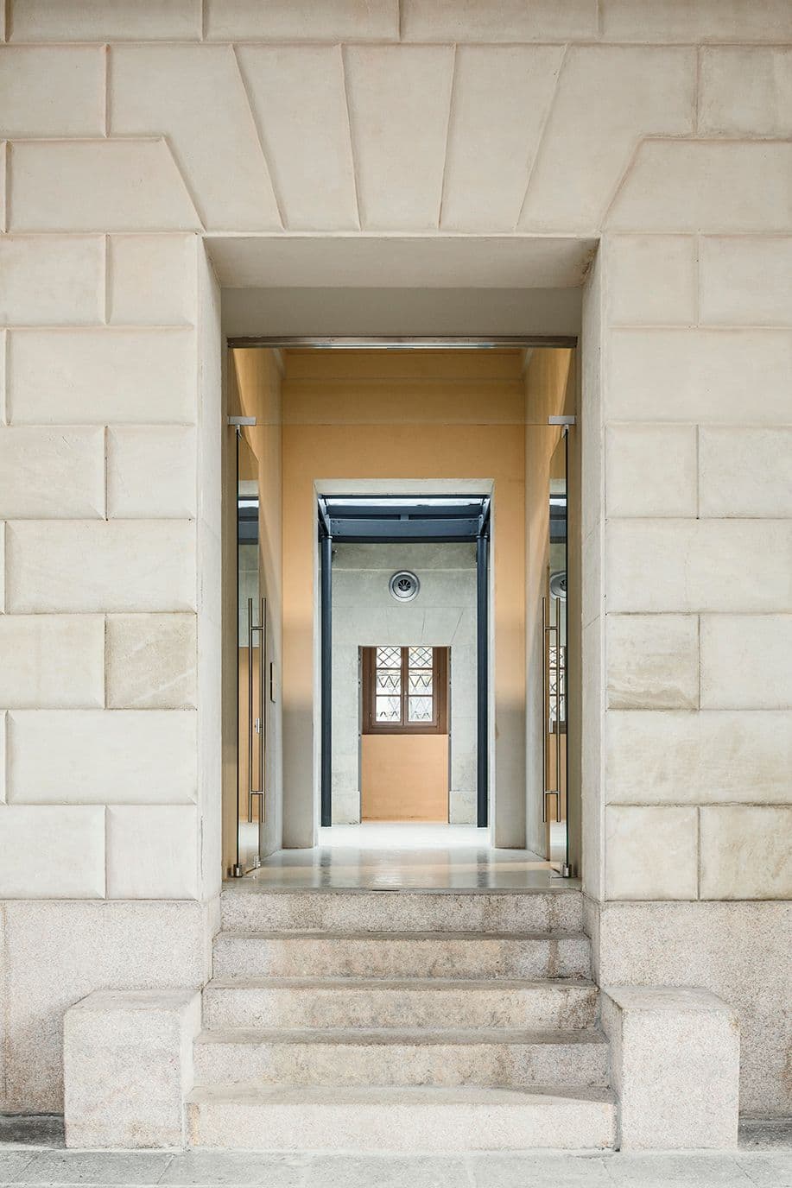
Large transparent glass walls enclose the arch and vestibules using frameless systems and double-leaf doors, improving energy performance and usability without compromising the historical reading of the architecture. The courtyard’s glass roof, supported by slender steel columns, features a triangular geometry designed to ensure proper rainwater drainage.
The functional distinction between the two pavilions is reflected in their internal layout: the eastern pavilion is dedicated to food and wine, while the western pavilion hosts cultural events and exhibitions, in continuity with the buildings’ original configuration.
Lightweight and reversible technologies applied allow the historic volumes to be fully perceived, redefining atriums and courtyards as new spaces for urban, visual, and sensory interaction.