Iride Area
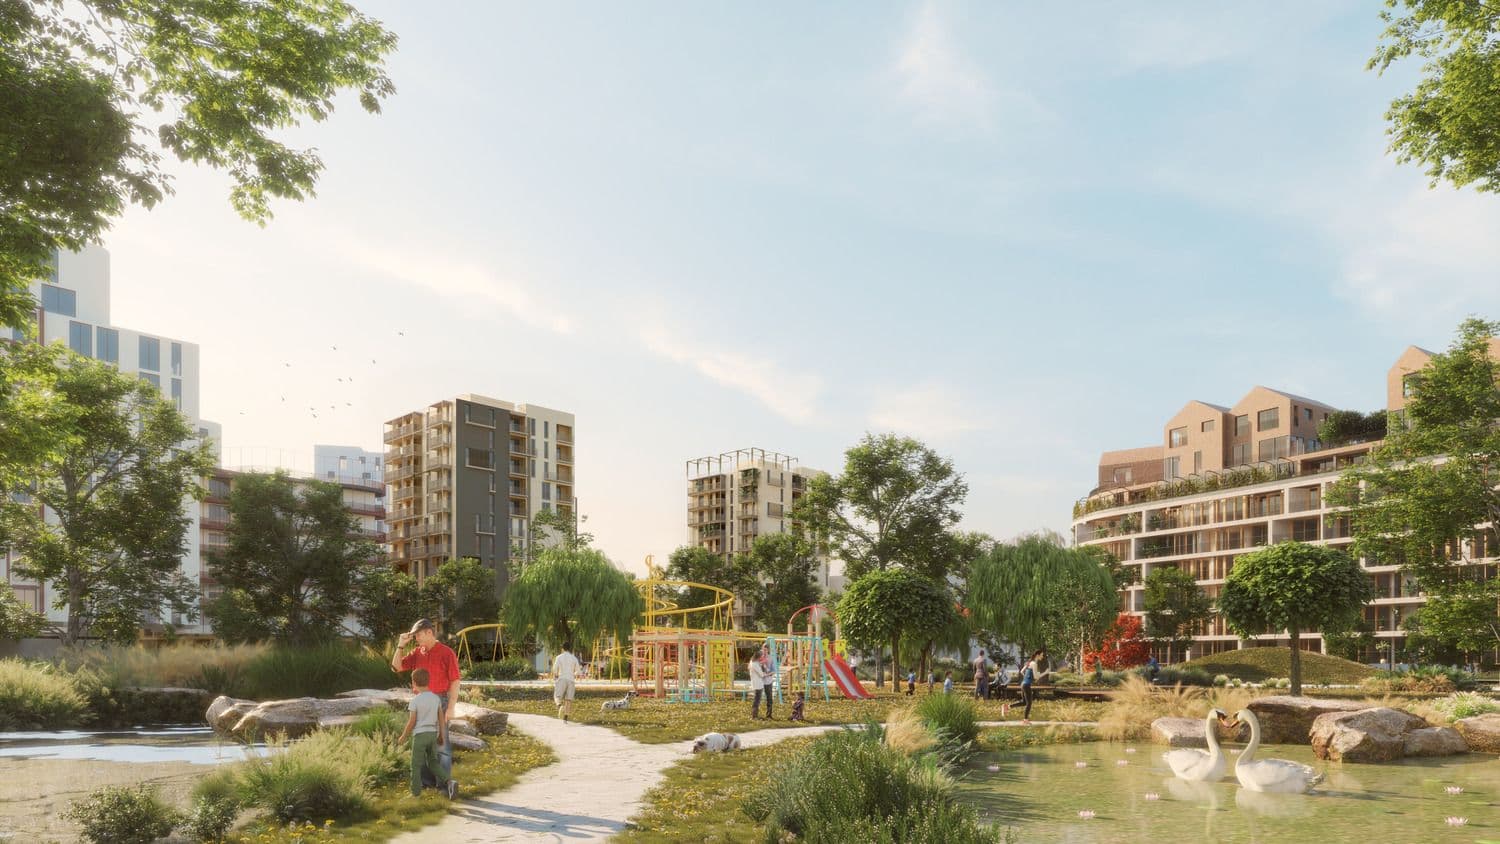
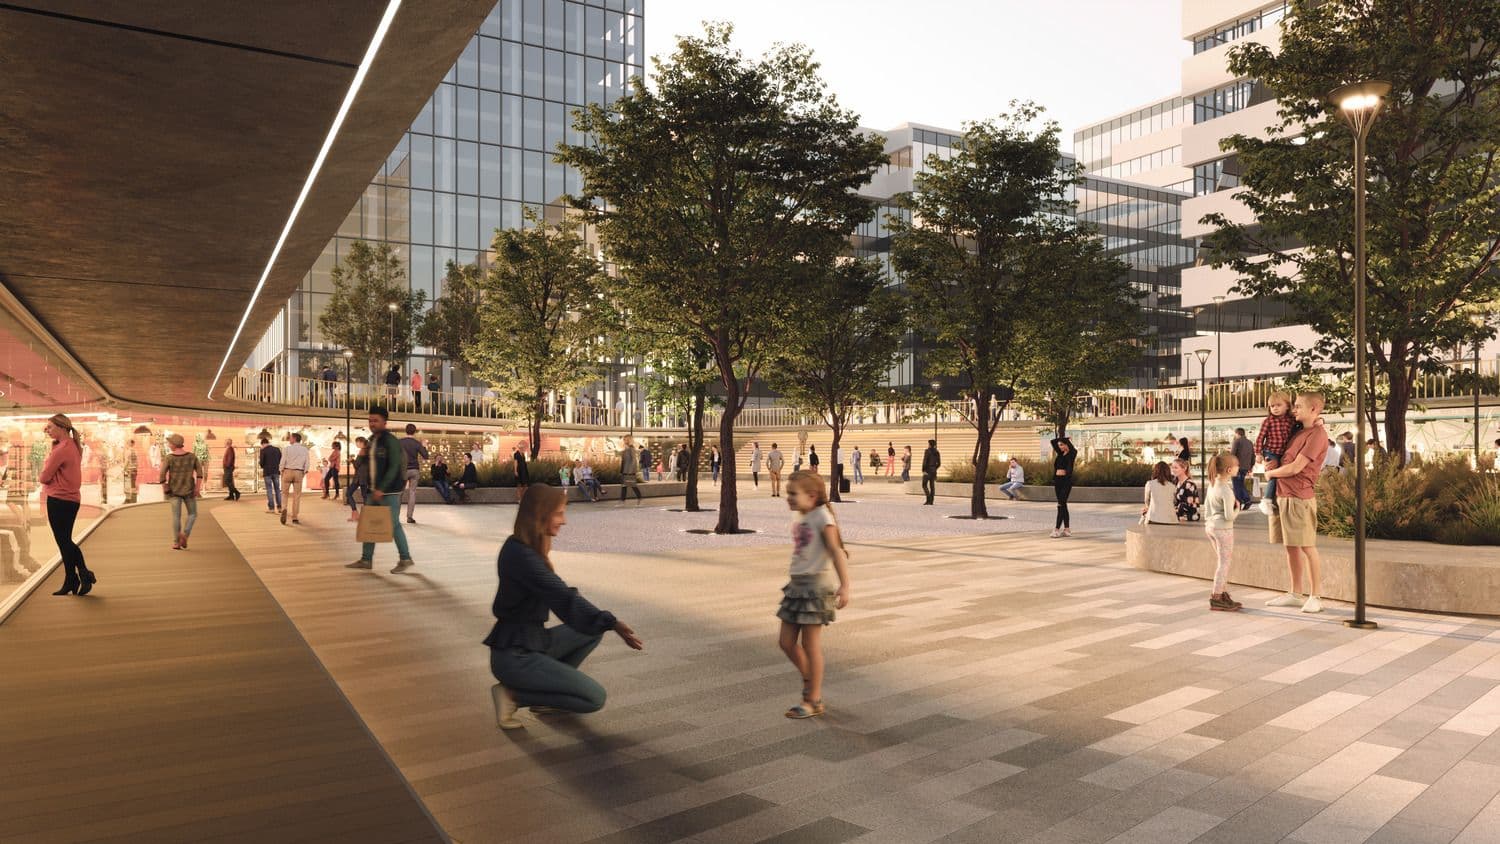
The proposal combines housing, retail, services, an urban park and cultural spaces to create a neighborhood that remains livable throughout the day.
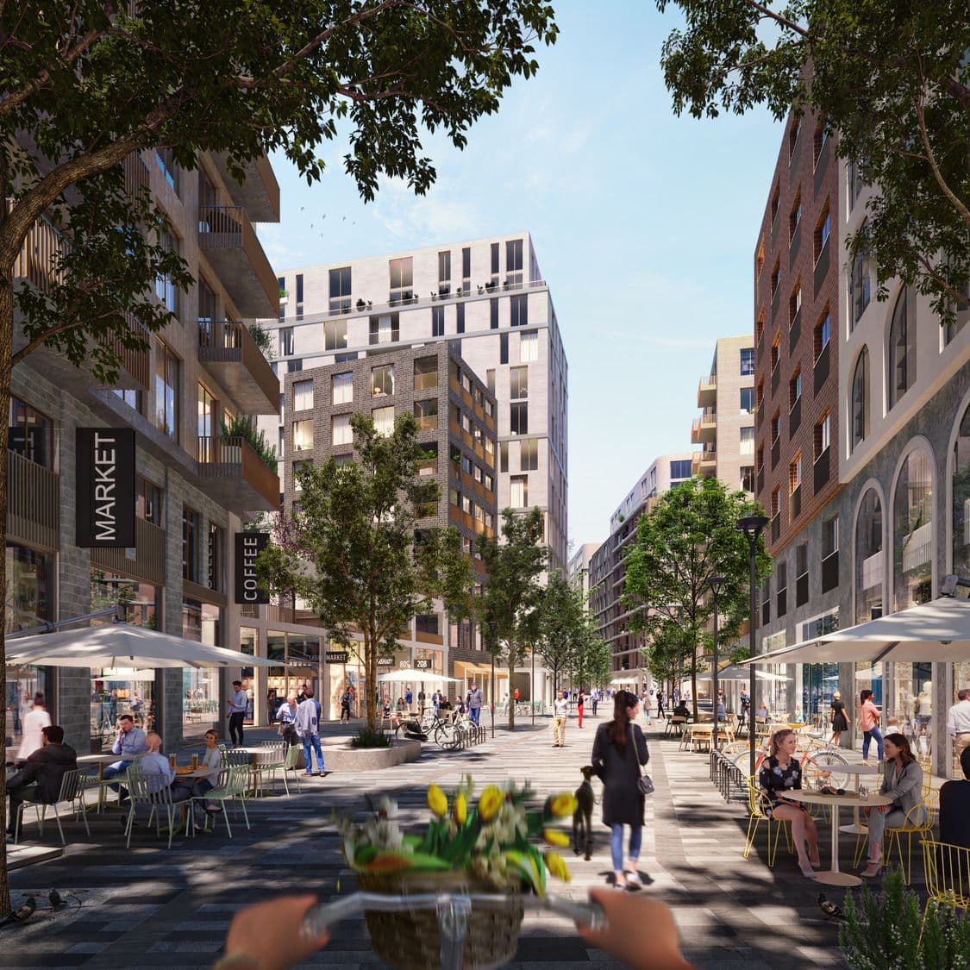
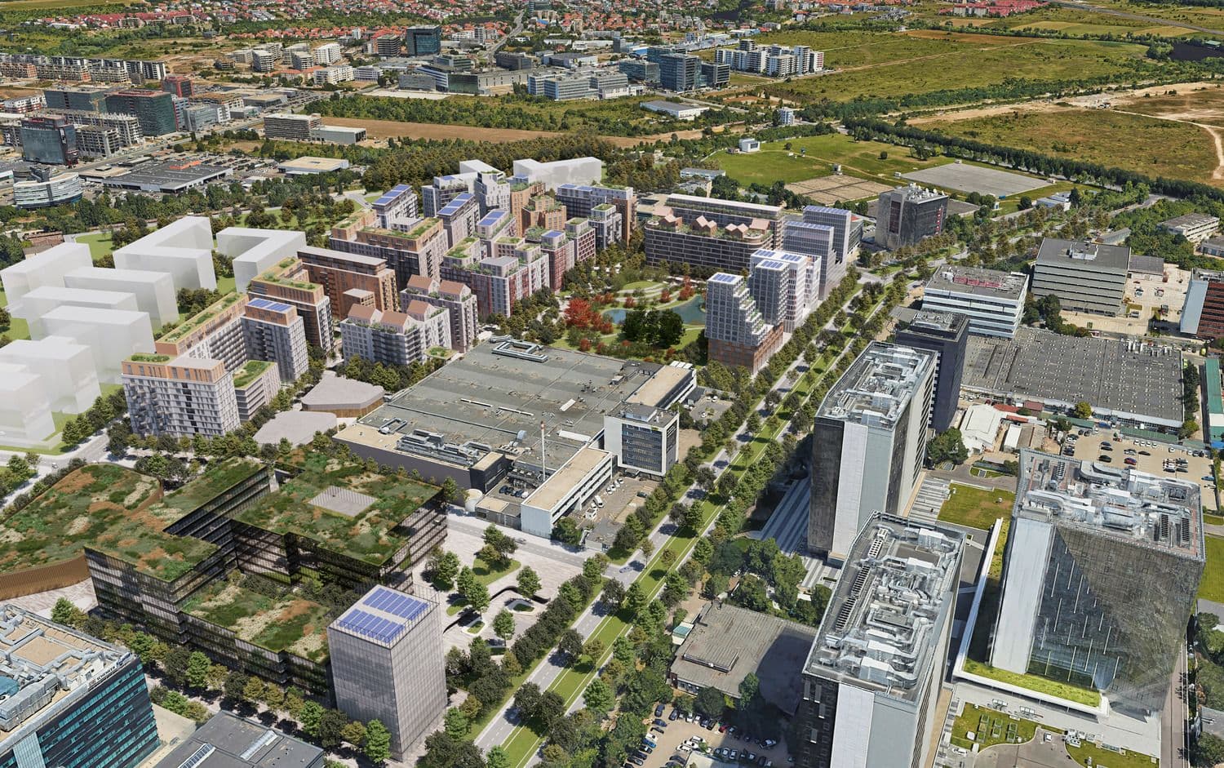
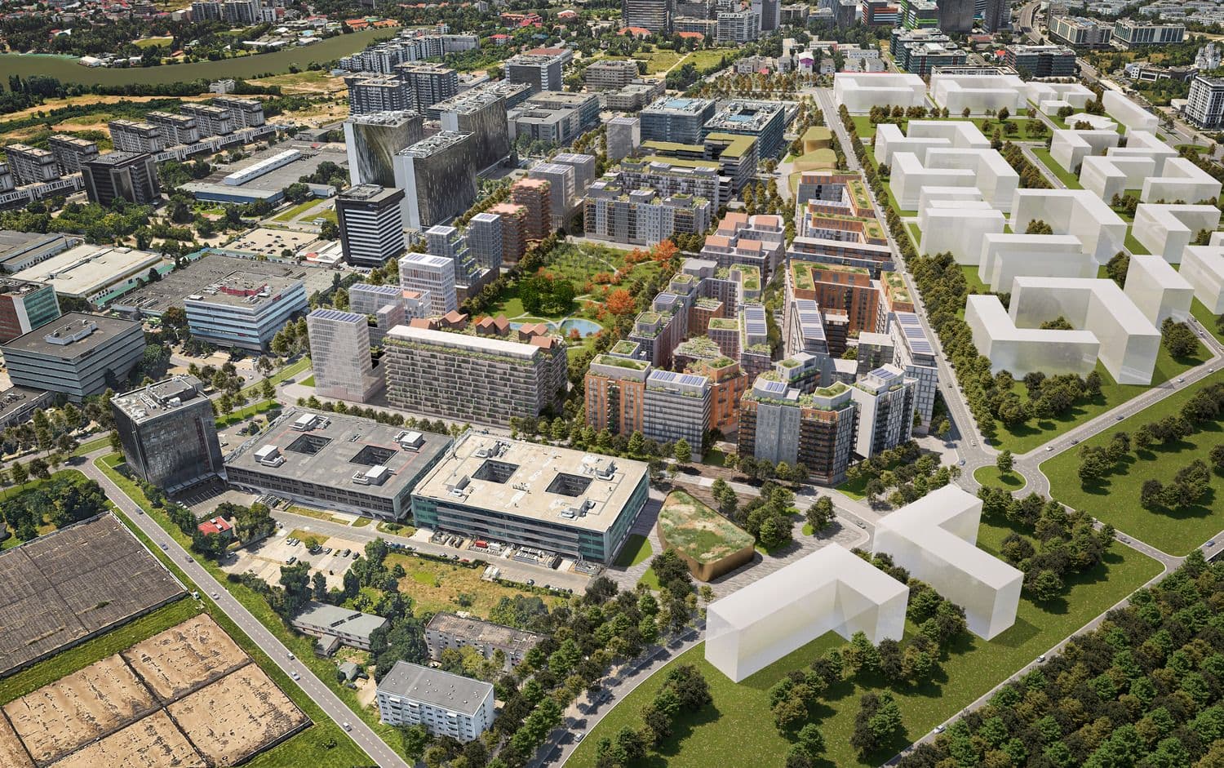
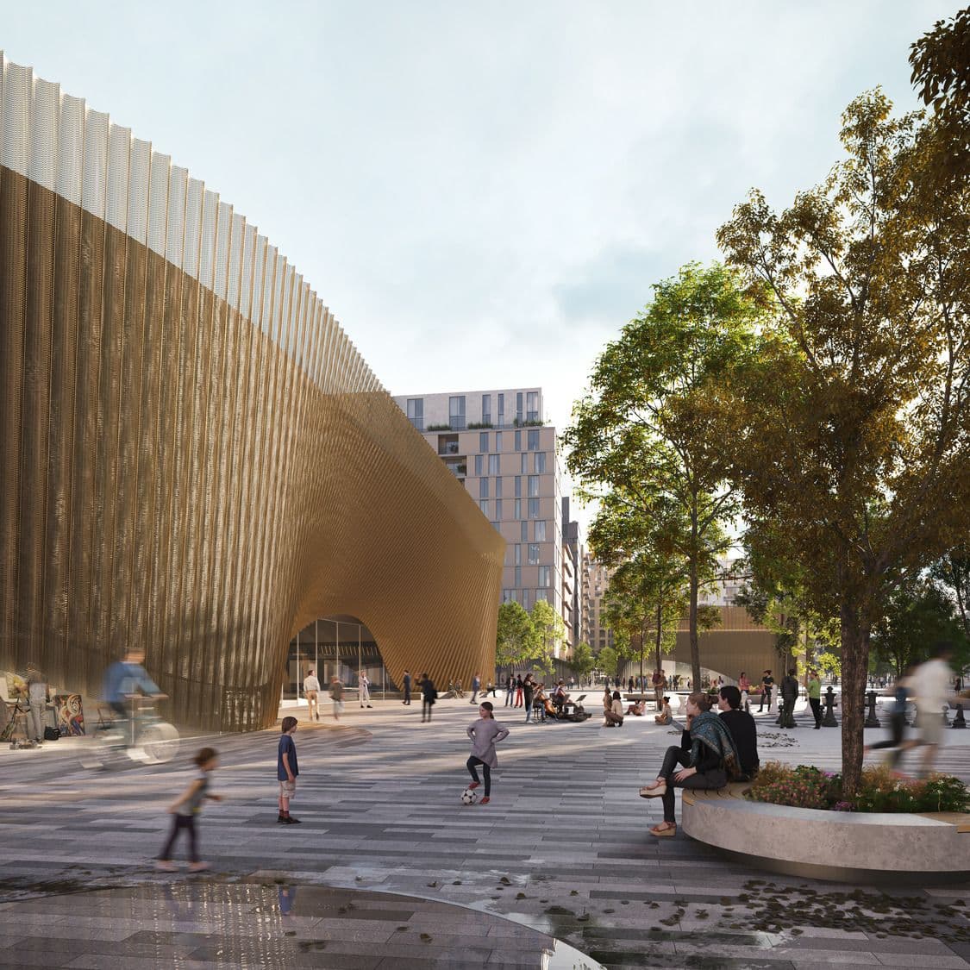
The project adopts a settlement logic calibrated to the residential market, while integrating it with an urban structure capable of recreating the density of uses, flows and relationships typical of city centers. The residential blocks accommodate retail and services at ground-floor level, defining a main pedestrian axis that crosses the site and connects the metro stop to the railway station. Around it, a balanced mix of functions is organized: commercial spaces, new housing, an urban park and a city-scale cultural district, designed to attract different users at different times.
The masterplan converts an area that is currently marginal into a continuous, accessible and vibrant urban system. An intervention that uses functional mix as a device to generate identity, intensity and new centrality.