Lactalis
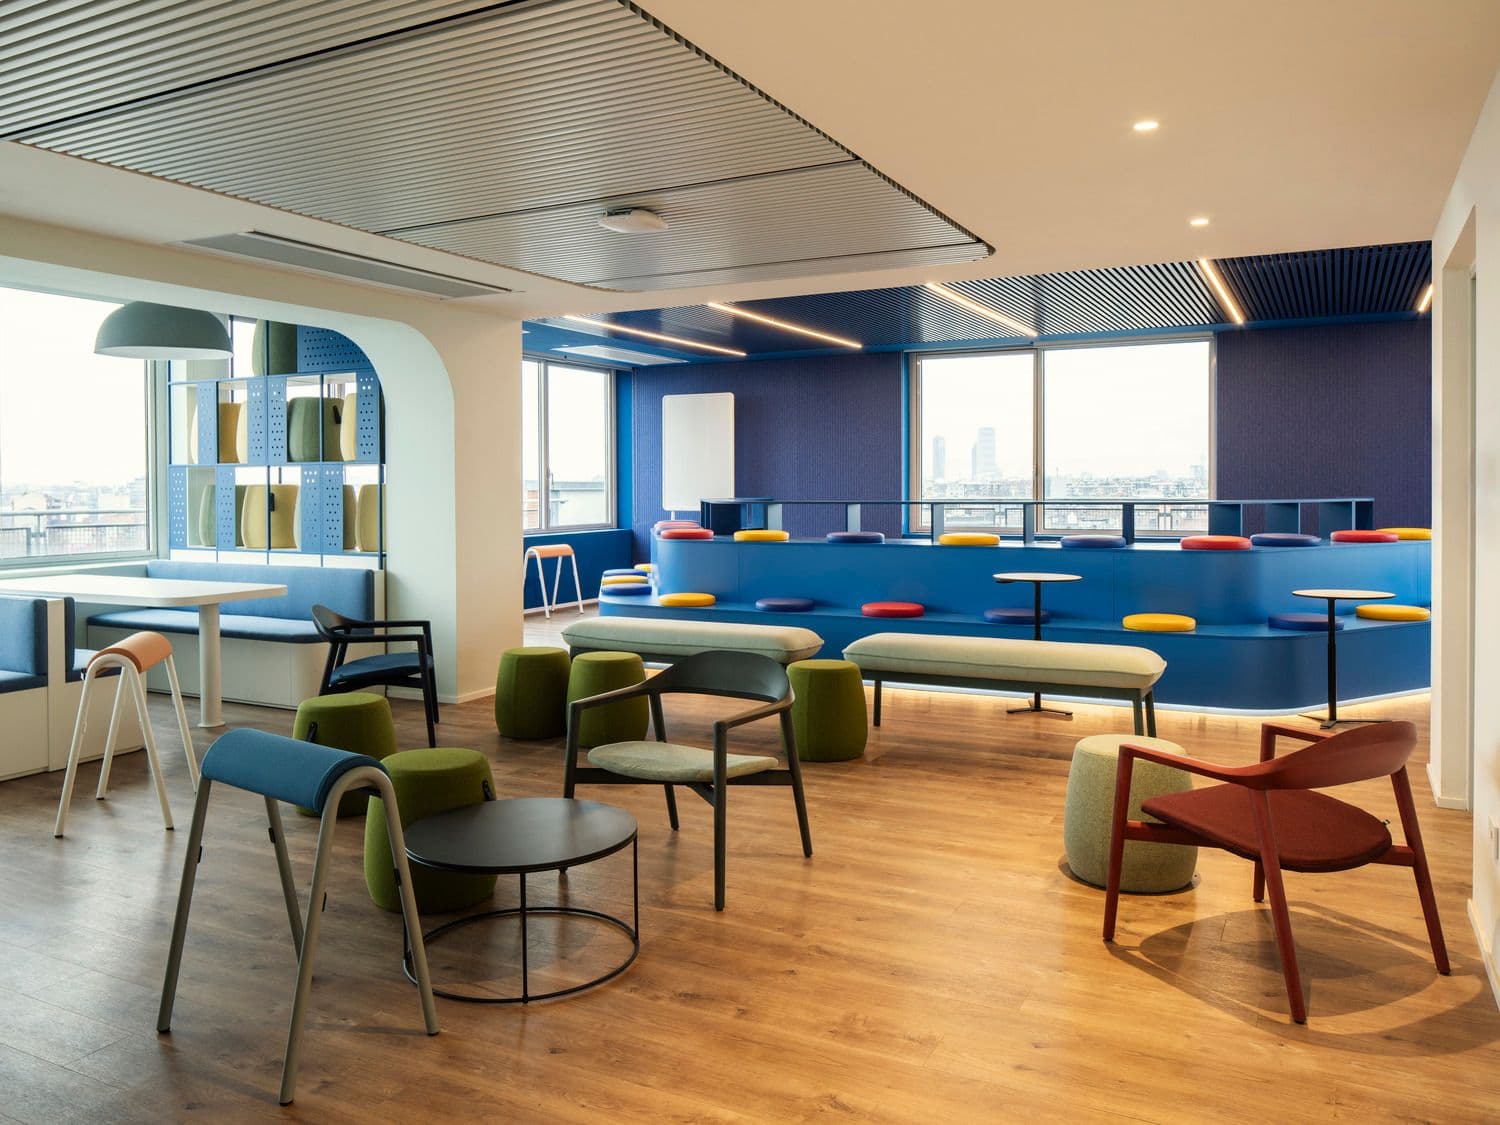
Spanning nine floors plus a plaza level and street level, the project creates a headquarters designed to foster connection, collaboration, and new ways of working.
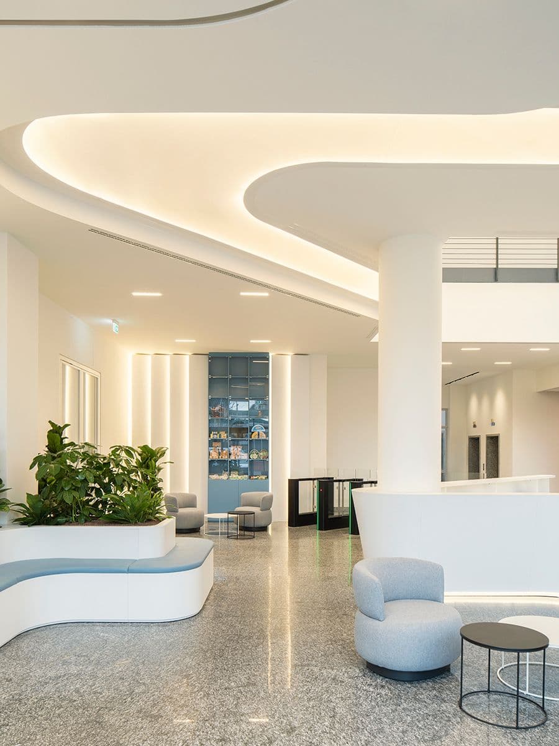
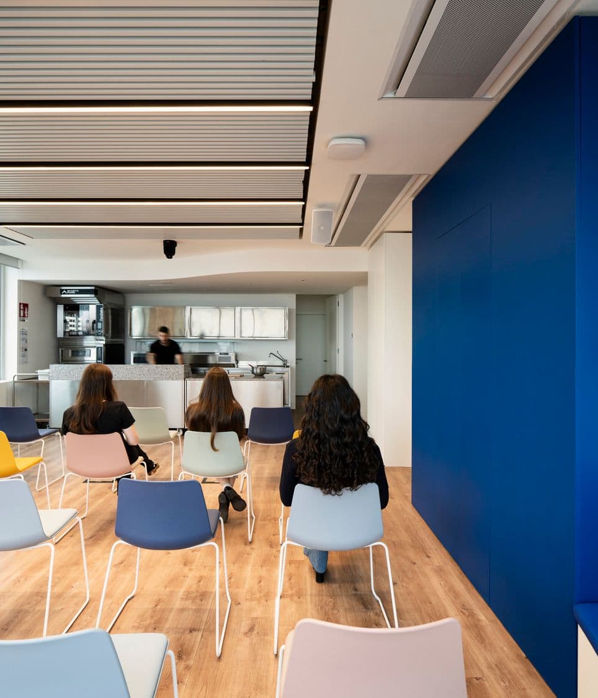
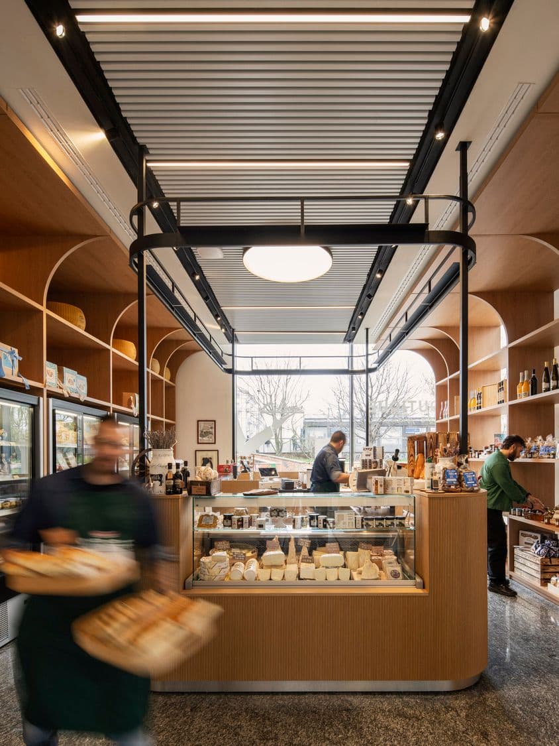
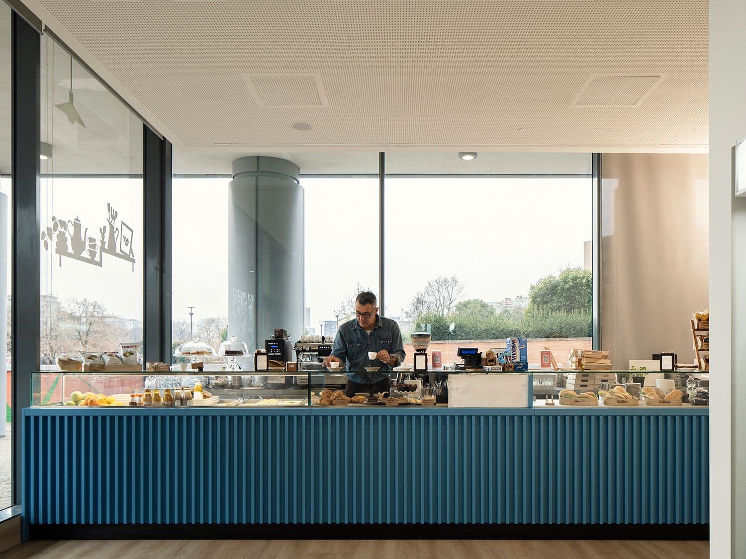
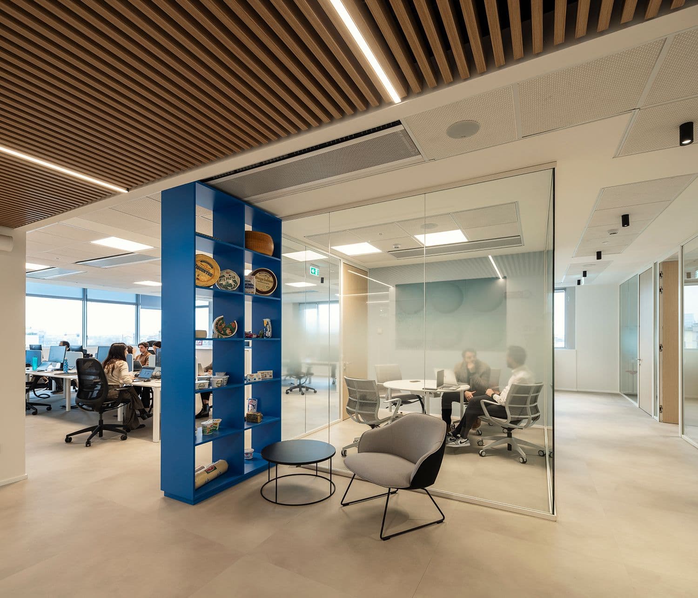
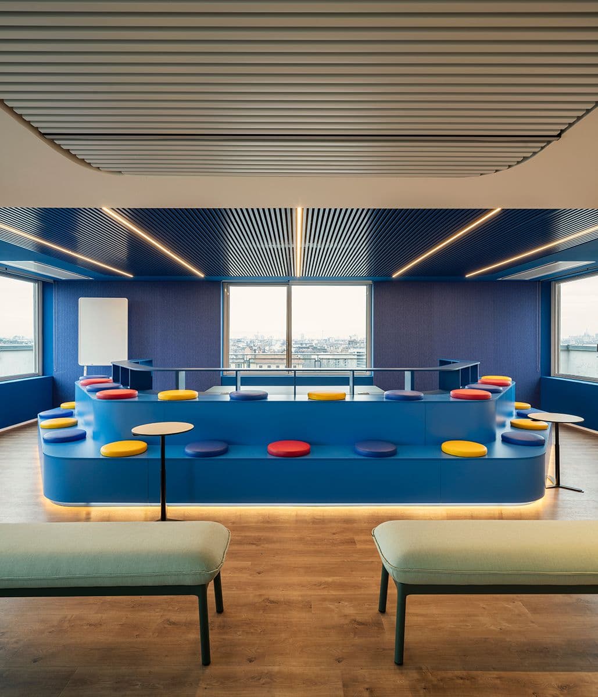
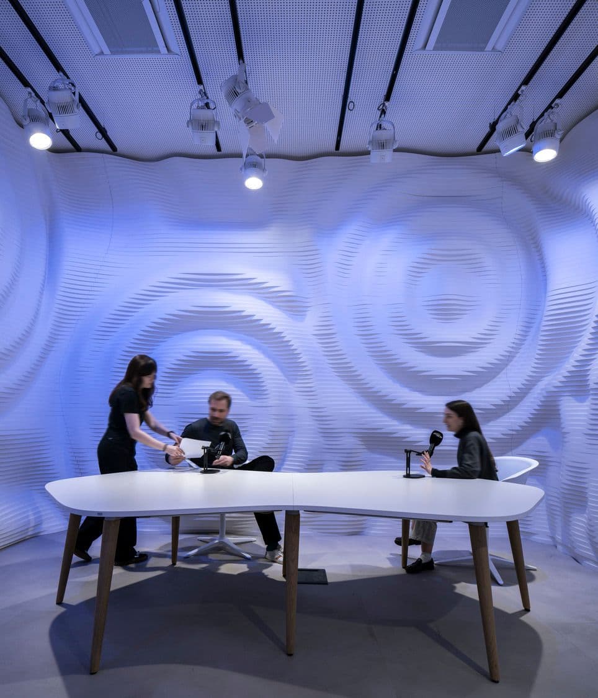
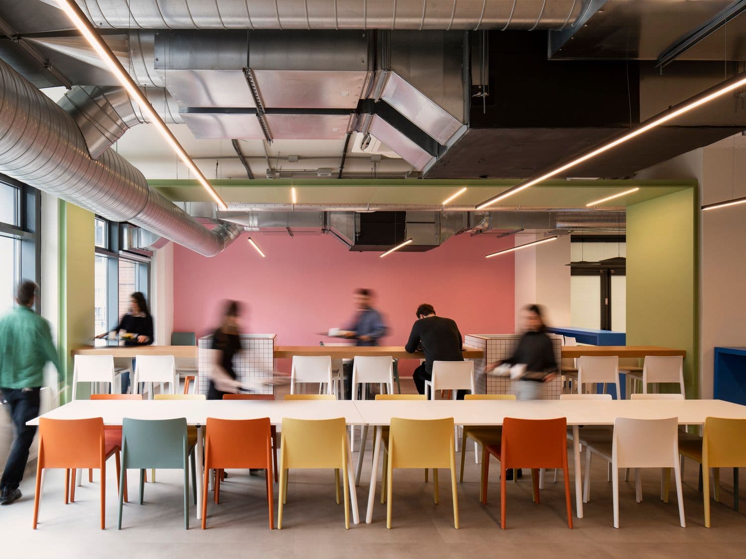
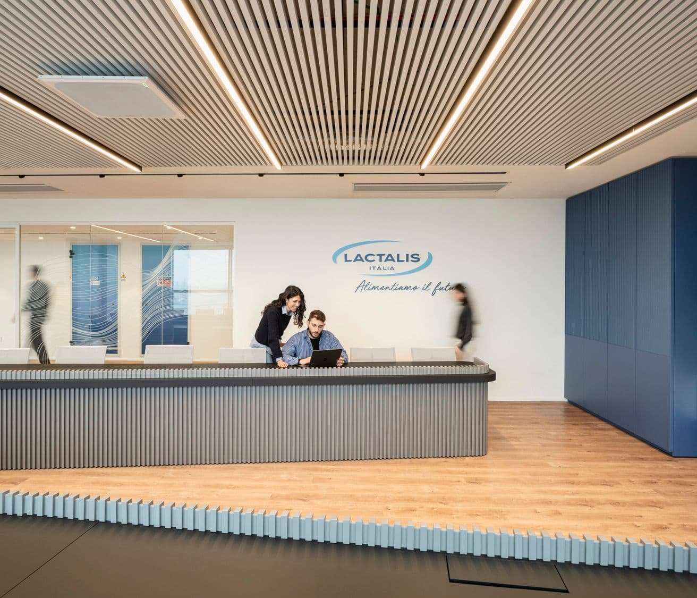
The renovation reorganizes the interiors while preserving existing elements where possible and standardizing the operational floors from the third to the eighth level. The spaces feature open-plan areas, flexible offices that can also serve as meeting rooms, and widespread support areas, with shared workstations and departments not tied to specific brands. The ninth floor is conceived as a cross-functional level featuring a boardroom, reception areas, a show-cooking area, and the Lacta Hub for informal work and breaks. The plaza level houses a reception area, a café, and a boutique open to the public, as well as an auditorium, training spaces, and a recording studio. The street level accommodates the company restaurant and restrooms.
A headquarters that integrates reconfigurable workspaces, reception areas, food services, and spaces open to the city, creating a unique ecosystem for work, events, and collaboration.