METRO Village
Each office area flexibly adapts to the goals of the company and its professionals, with a multi-functional approach to space design.
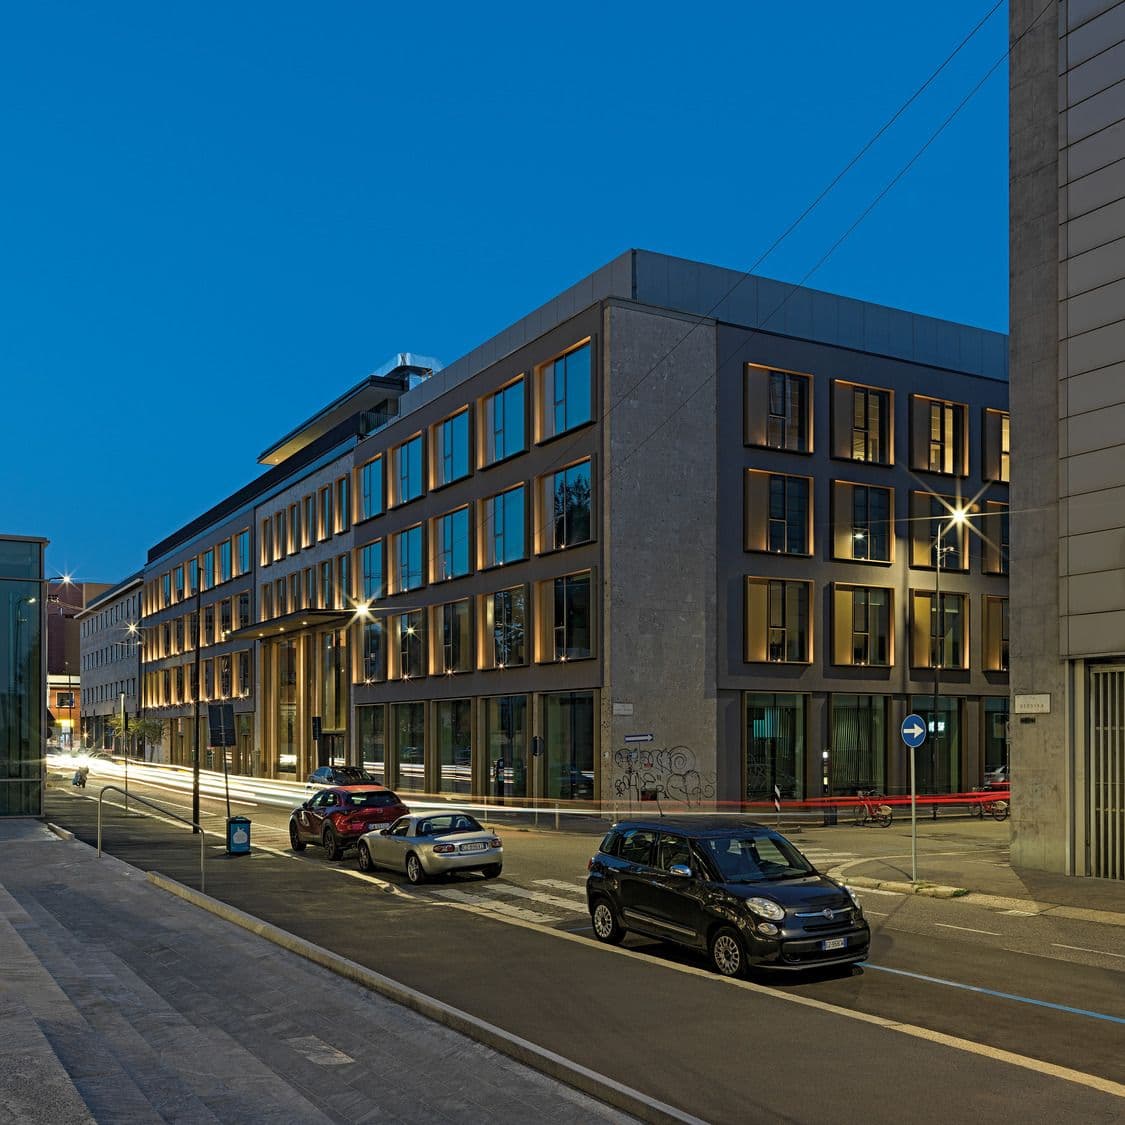
The project introduces 16 new windows and adds 35 skylights to the existing 24, featuring yellow metallic reveals that emphasize each opening and evoke the brand’s identity.
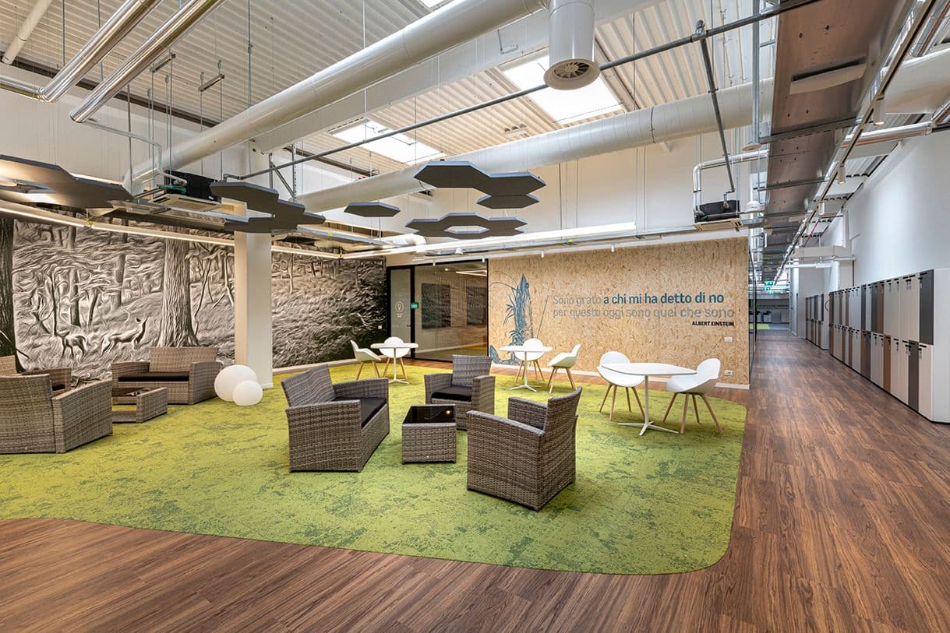
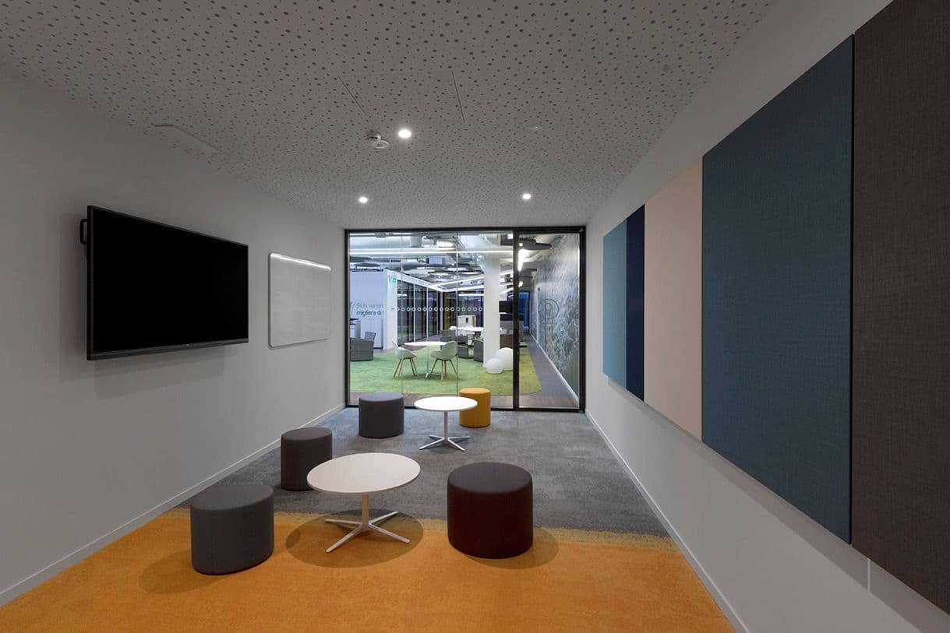
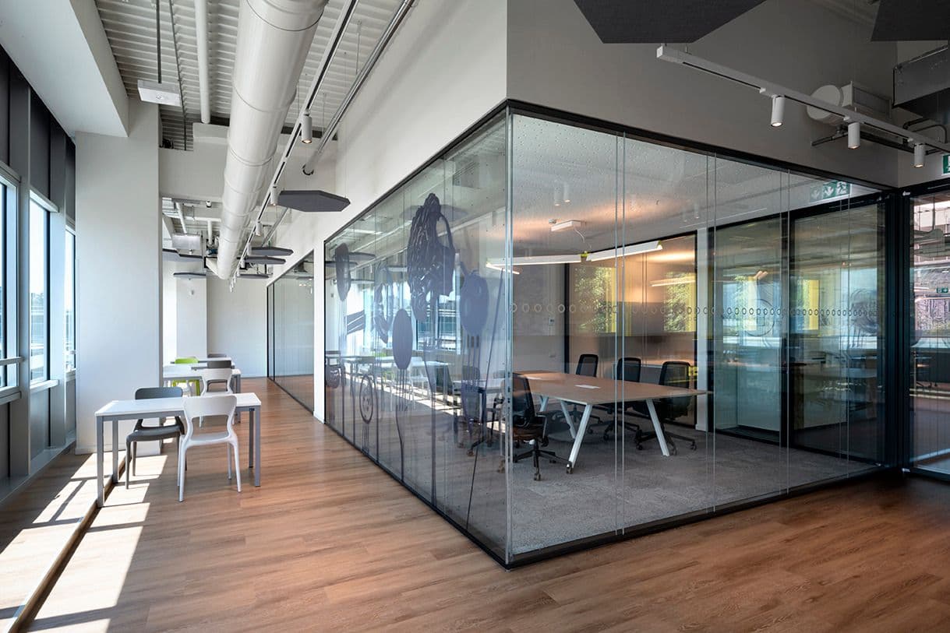
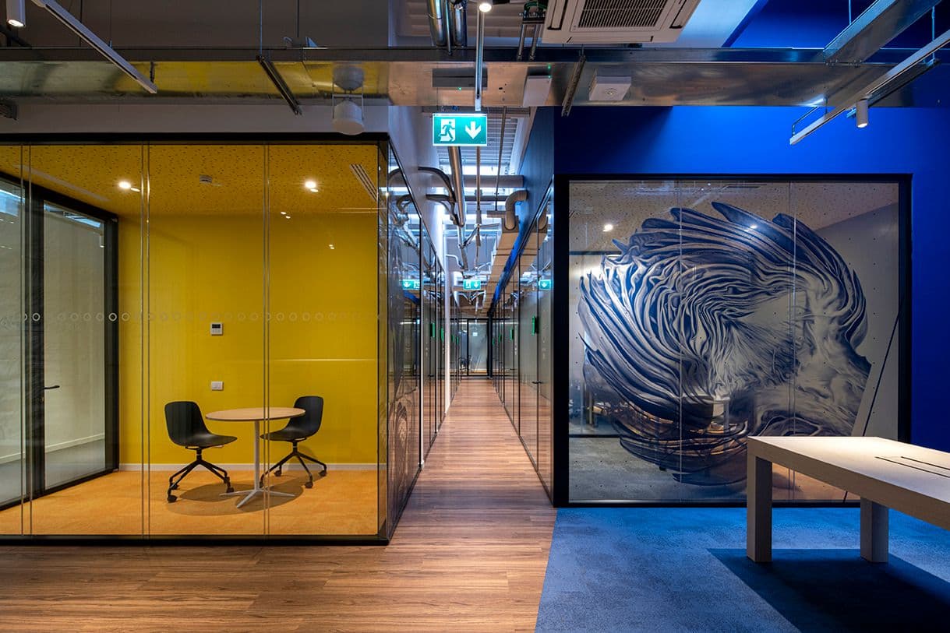
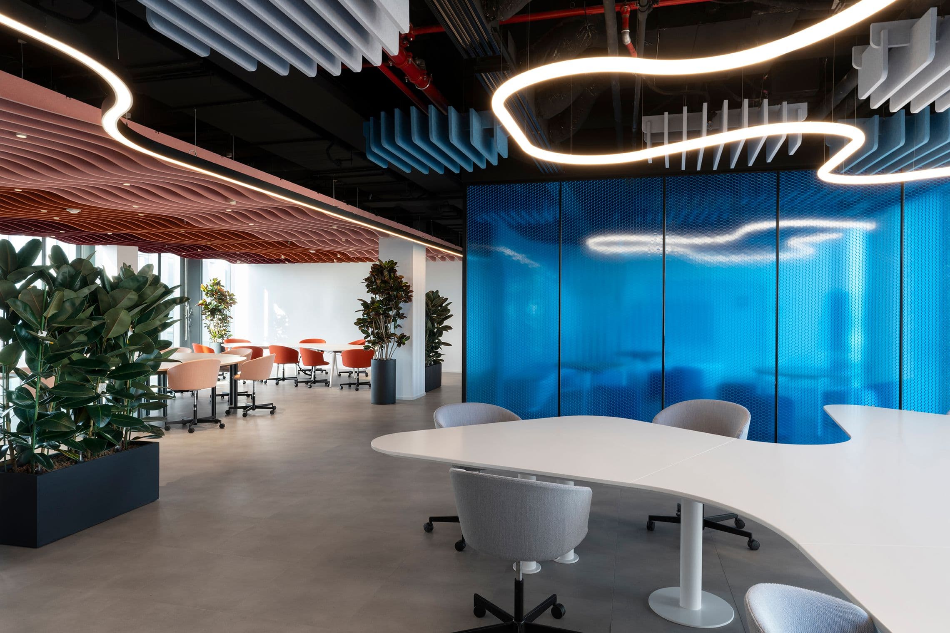
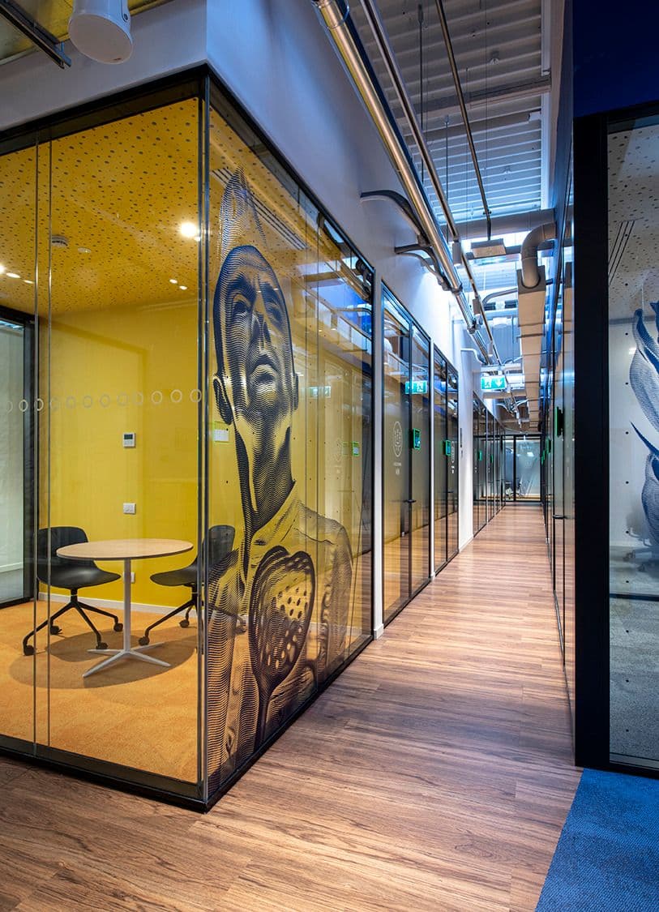
Designed to accommodate over 400 people in a hybrid model with bookable workstations and meeting rooms, the headquarters is an open, light-filled space featuring a highly articulated system of support areas: touchdown desks, one-to-one spaces, meeting rooms in three sizes, break area with terrace, and a negotiation area.
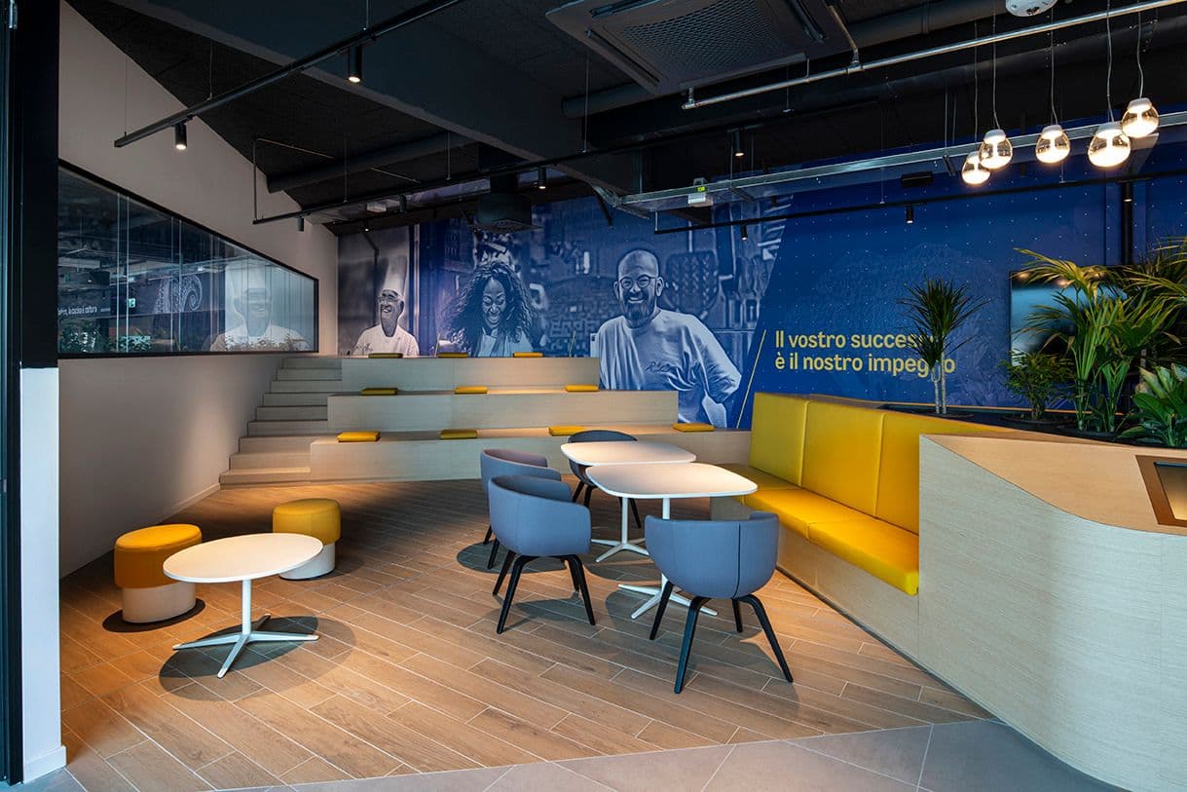
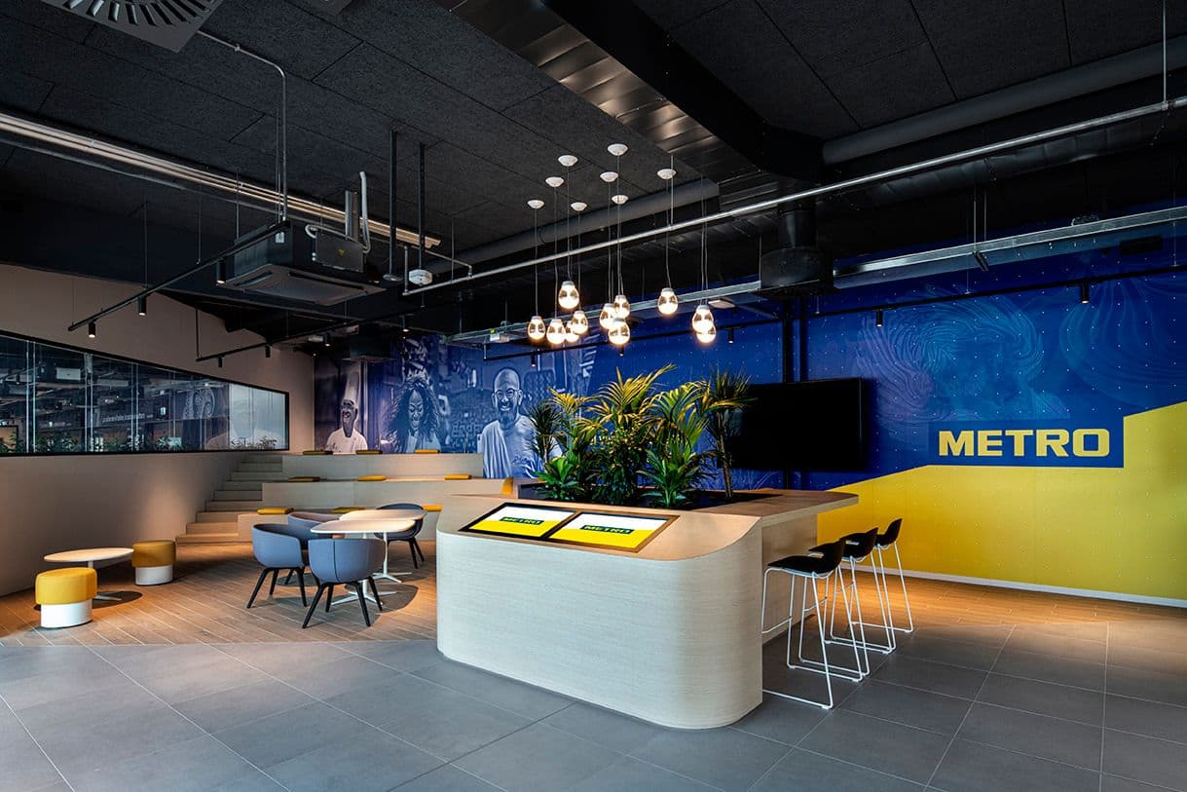
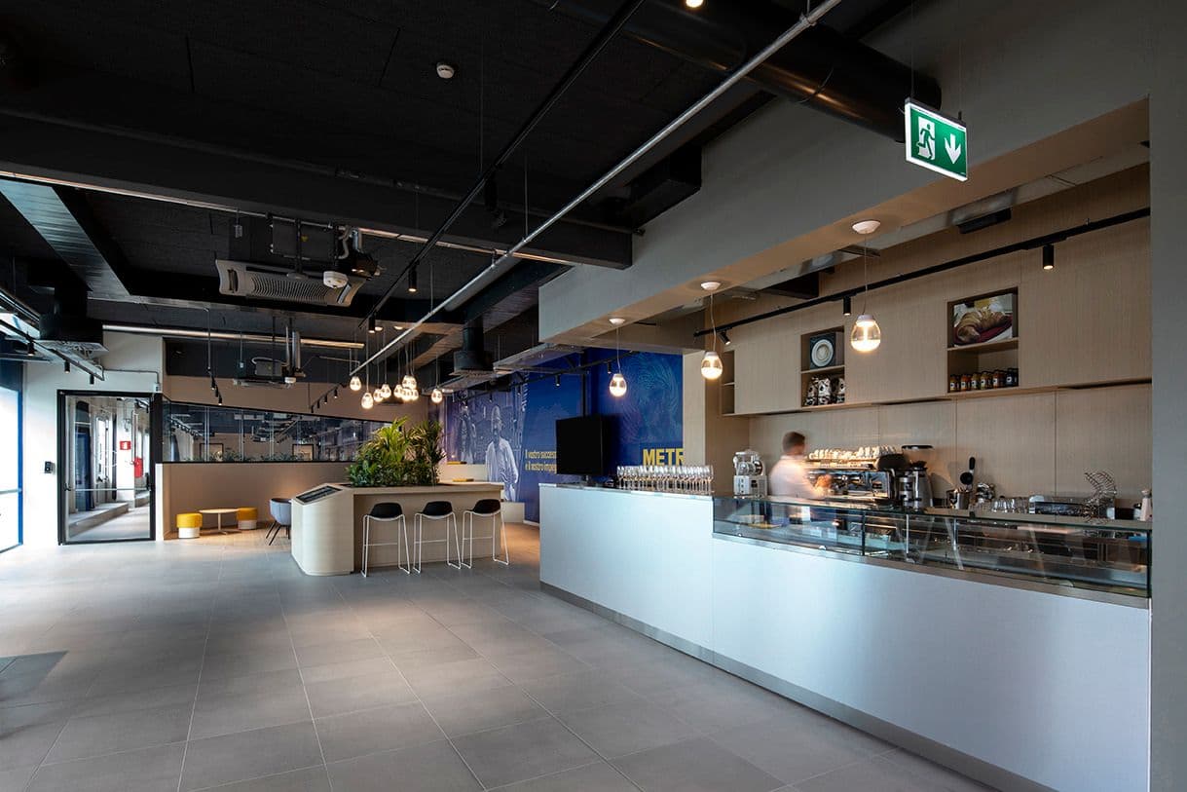
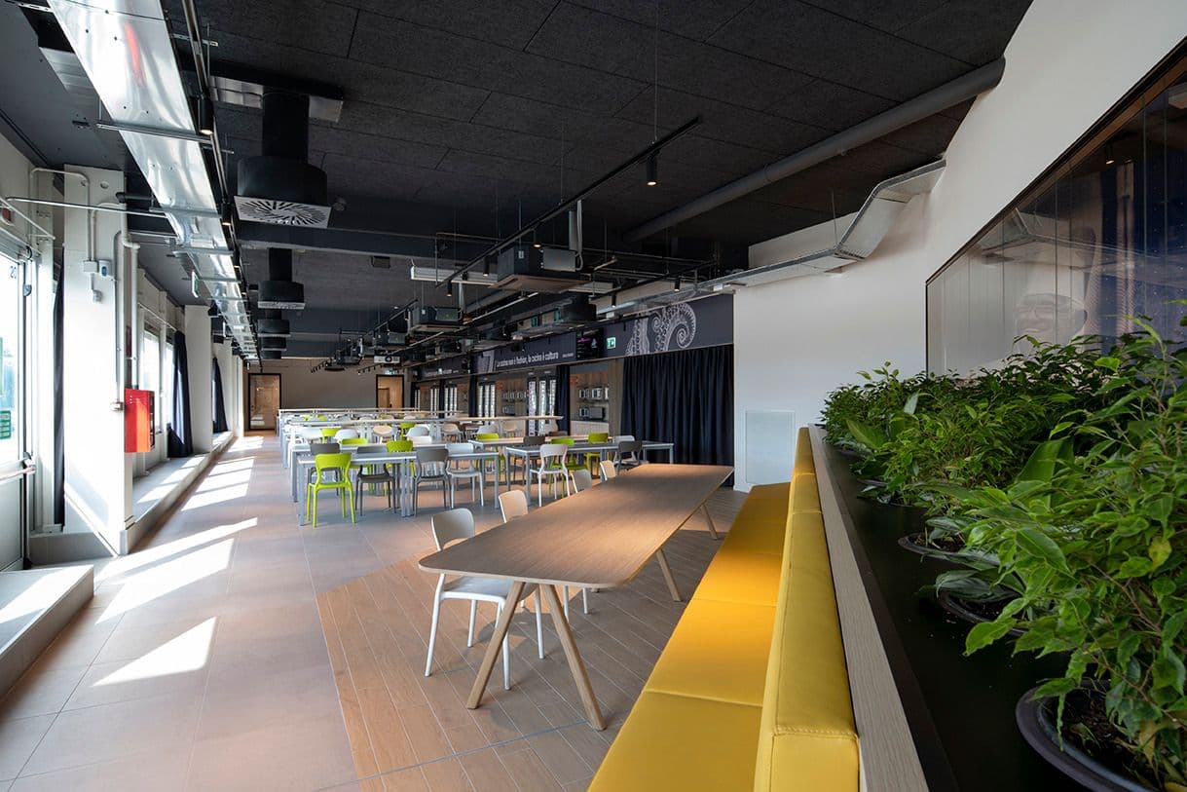
Office spaces are complemented by a multifunctional lobby that incorporates a green infopoint with drip-proof planters coordinated with custom MDF furniture, a dining area, a wooden staircase for events, a bar, and multiple unplugged green zones.
The new METRO HQ transforms a technical floor into a bright, reconfigurable, and hybrid environment, enhancing internal collaboration and increasing opportunities for social interaction among colleagues.