Orchidea - Ex Fiera Roma
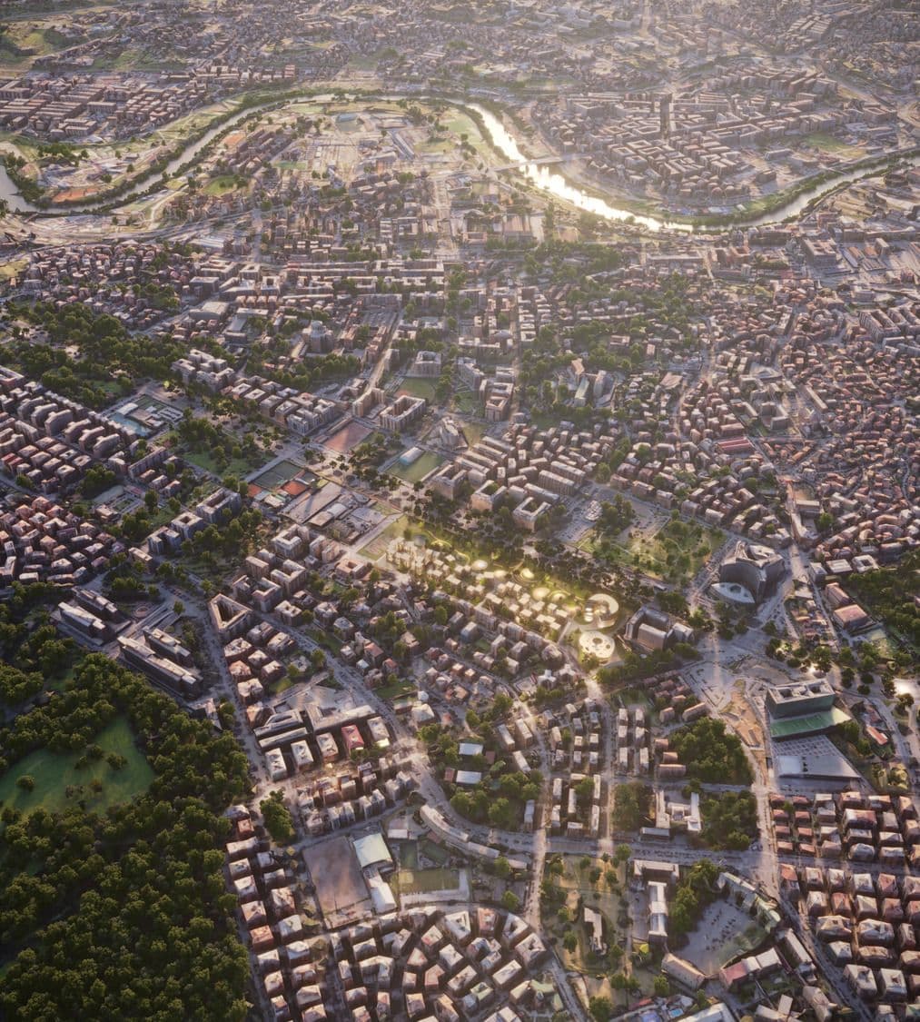
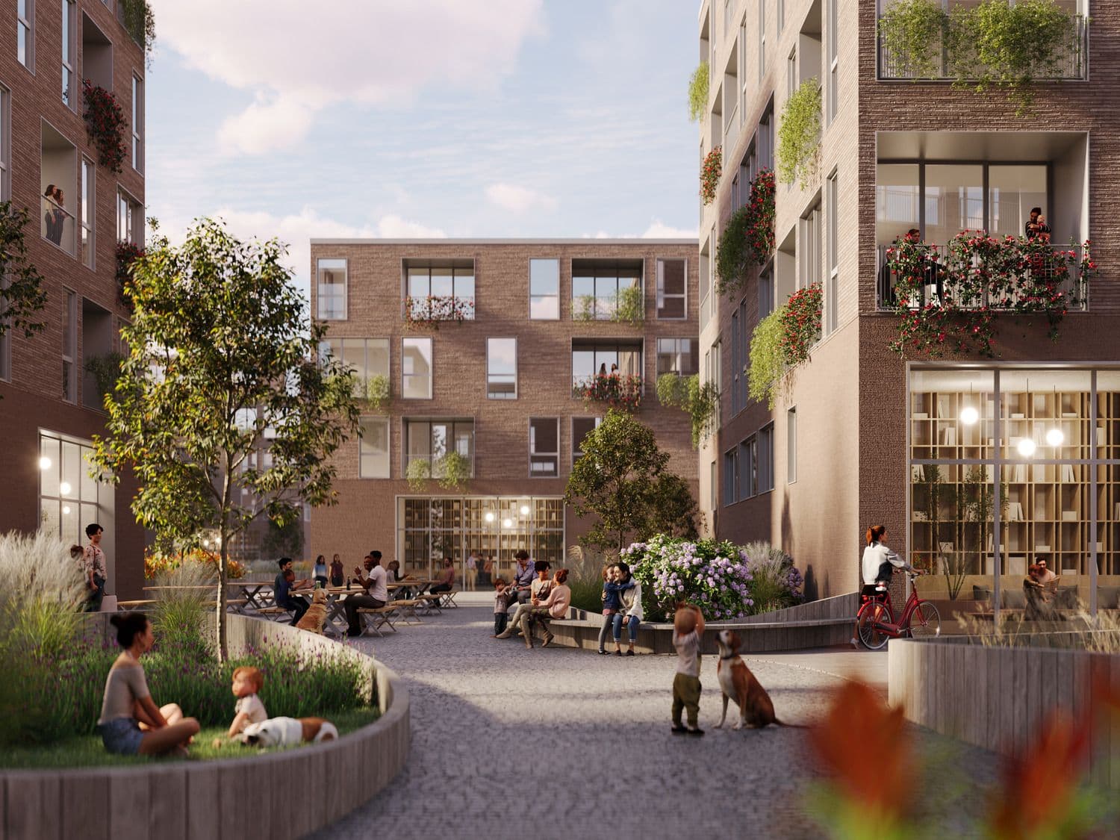
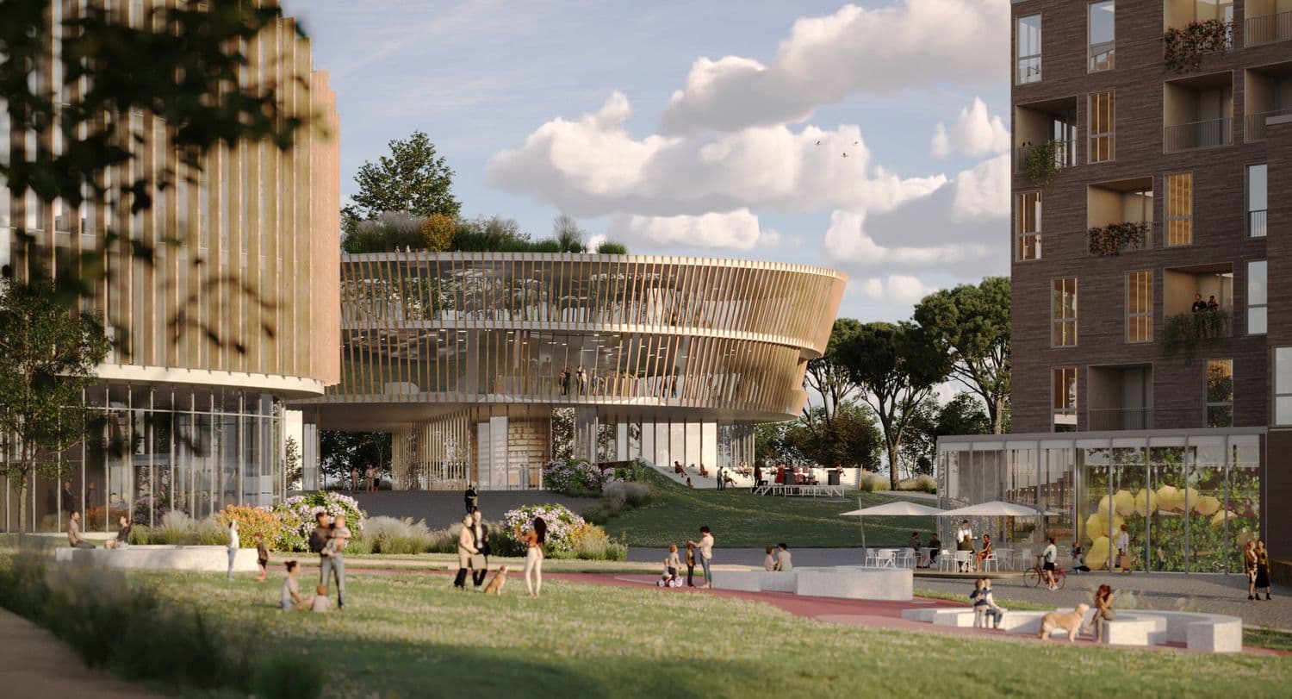
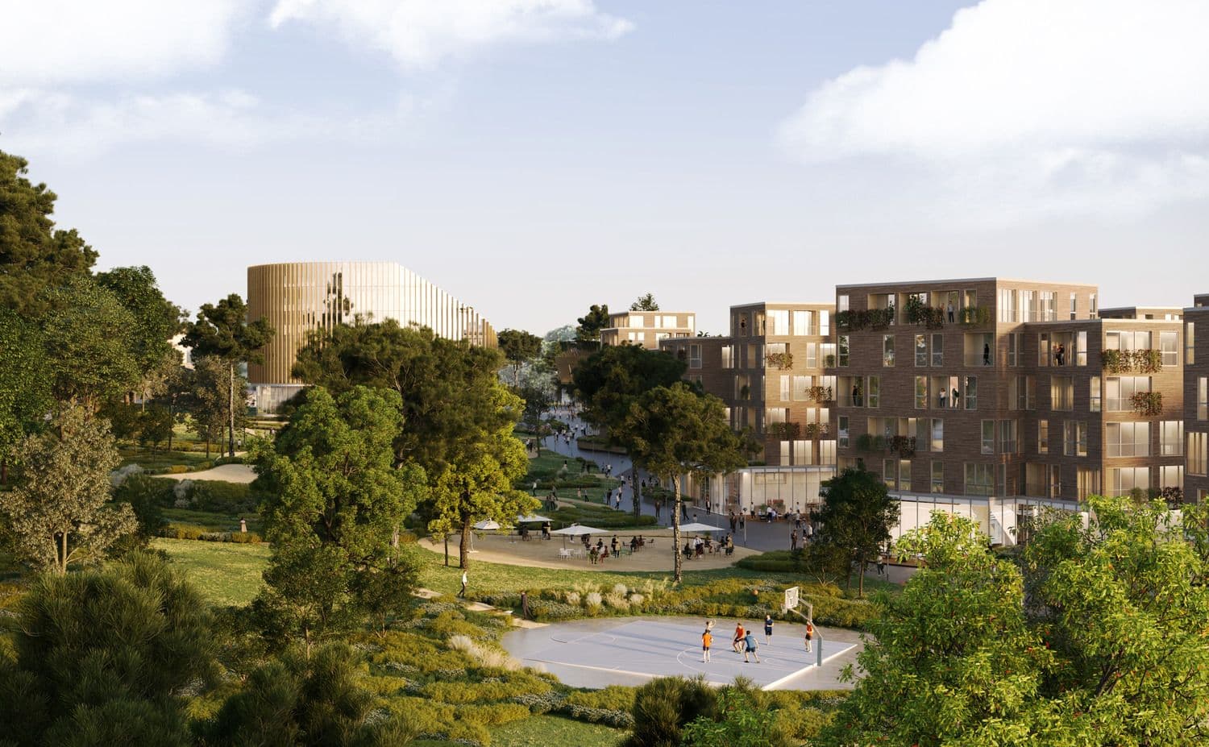
The proposal envisions a shared and inclusive city, where walkability, greenery, safety and the quality of public space define a new balance between everyday life, social interaction and sustainability.
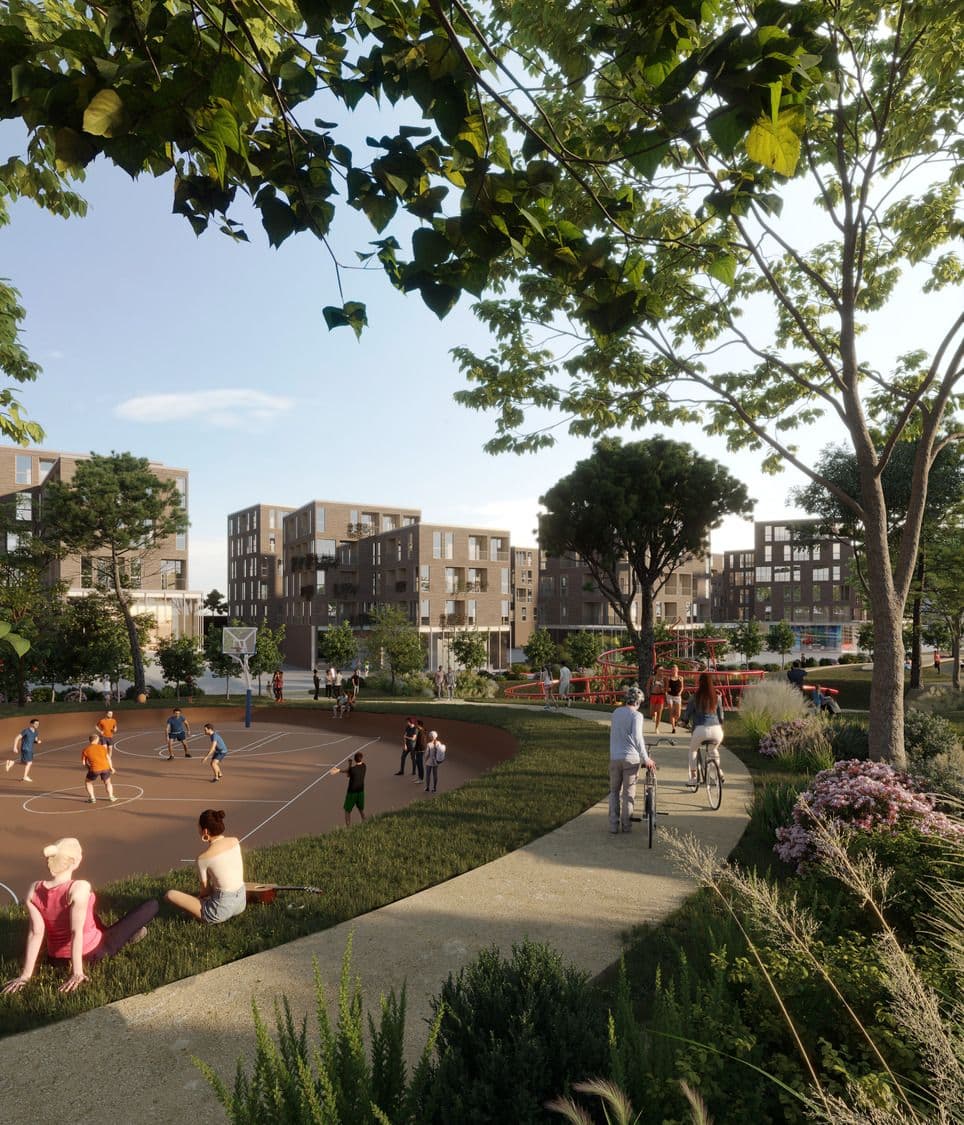
The project establishes a measured relationship between new development and the existing context, integrating sustainable practices and climate awareness into a compact and accessible urban structure. Landscape and shading become key devices for environmental comfort and resilience, while public spaces are designed to foster interaction and a sense of community without compromising privacy and safety. Residential, commercial and green functions are closely connected, ensuring that the neighborhood remains active and flexible throughout the day. Along pedestrian routes, commercial frontages help provide continuity of use and vitality to open spaces, reinforcing the urban character of the intervention. Mobility strategies aim to reduce car use, improve air quality and promote widespread well-being, while maintaining full accessibility.
The masterplan thus defines an inclusive urban model that combines design ambition, environmental responsibility and consistency with planning regulations.