Piazzetta Bossi
The intervention meets high environmental standards by integrating photovoltaics and transparent facades, decarbonizing the systems and introducing open-space areas.
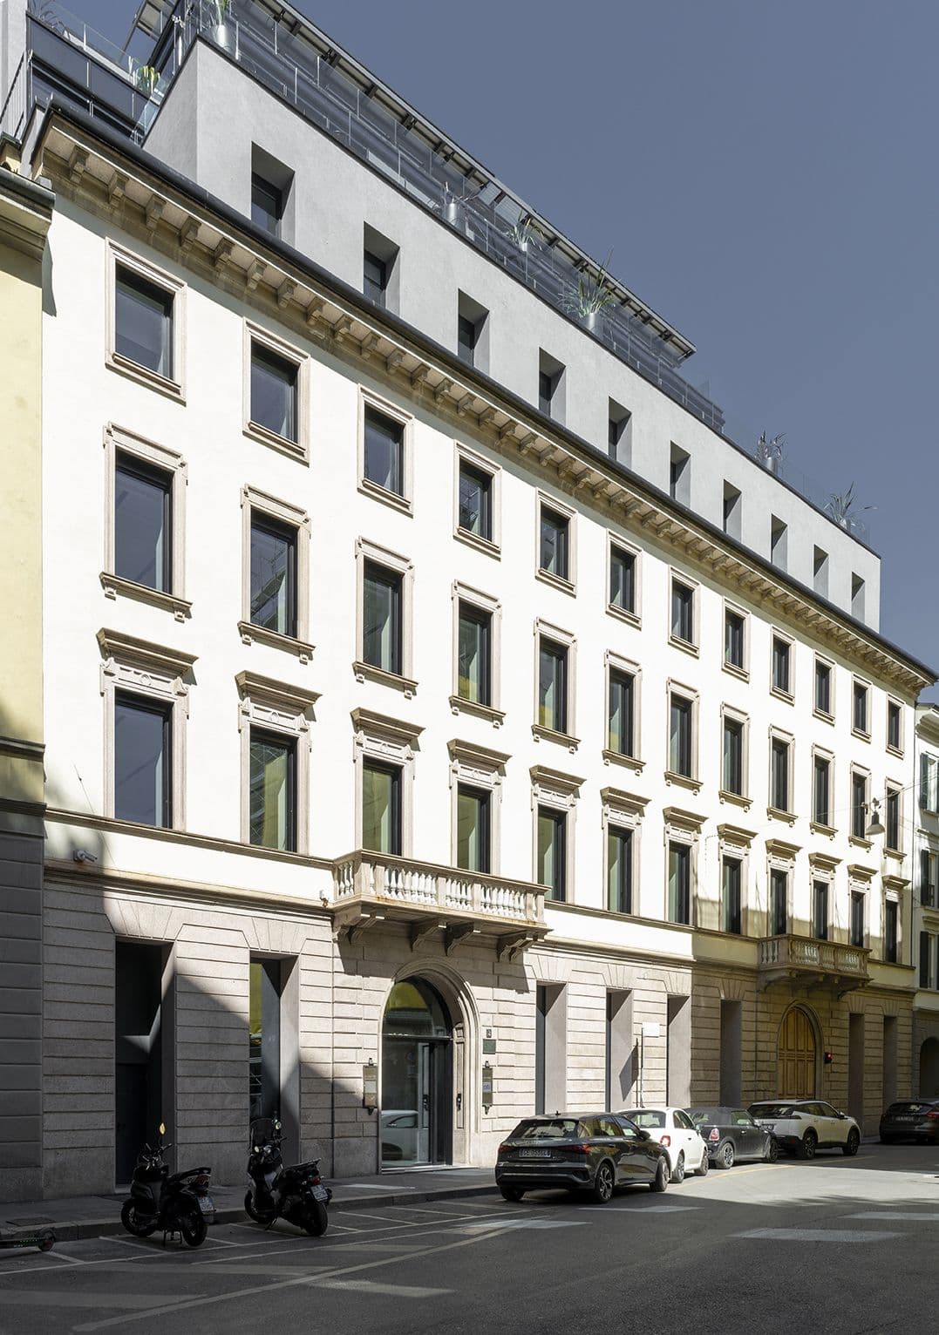
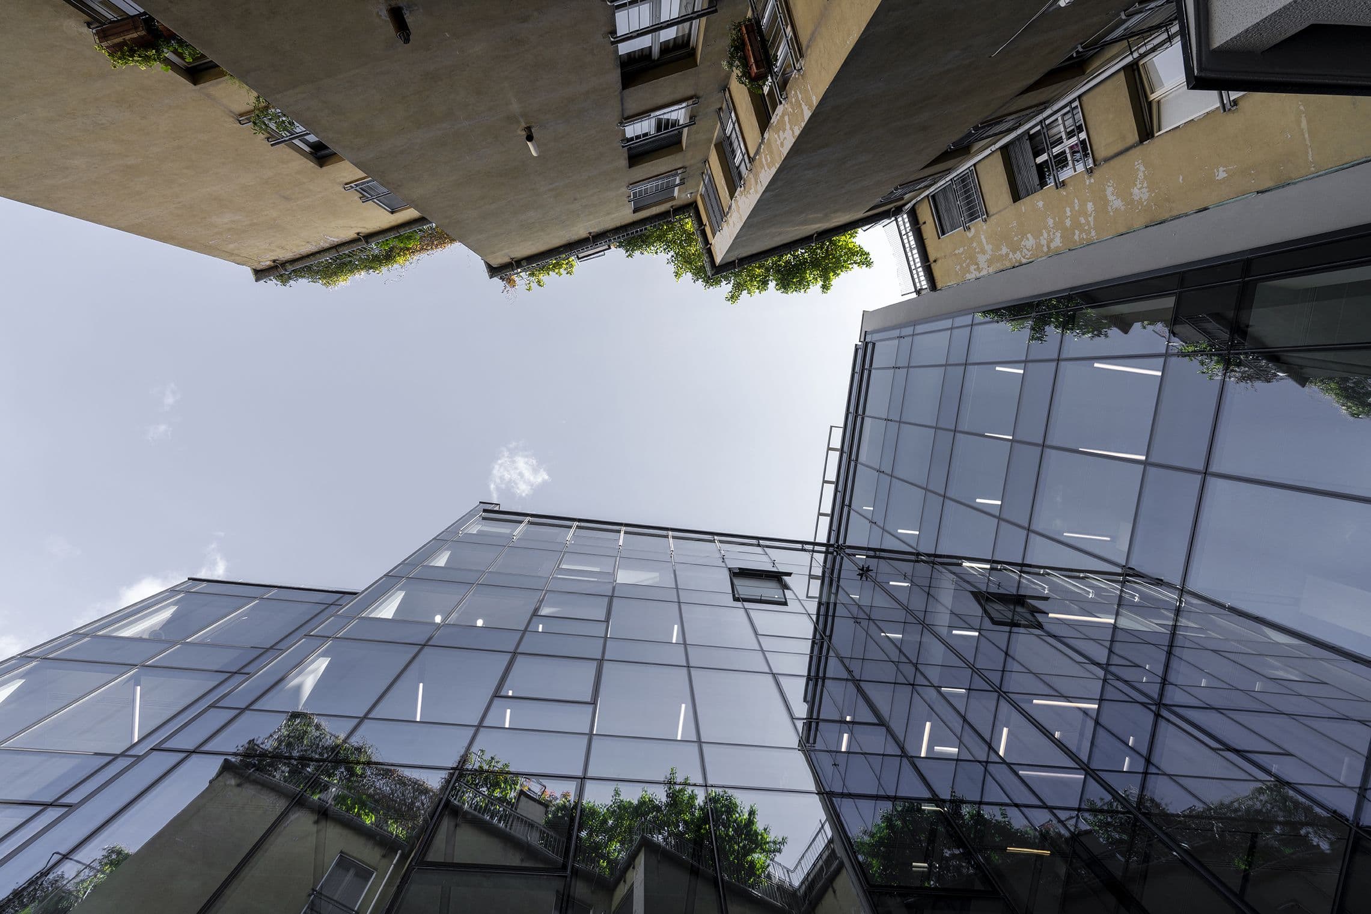
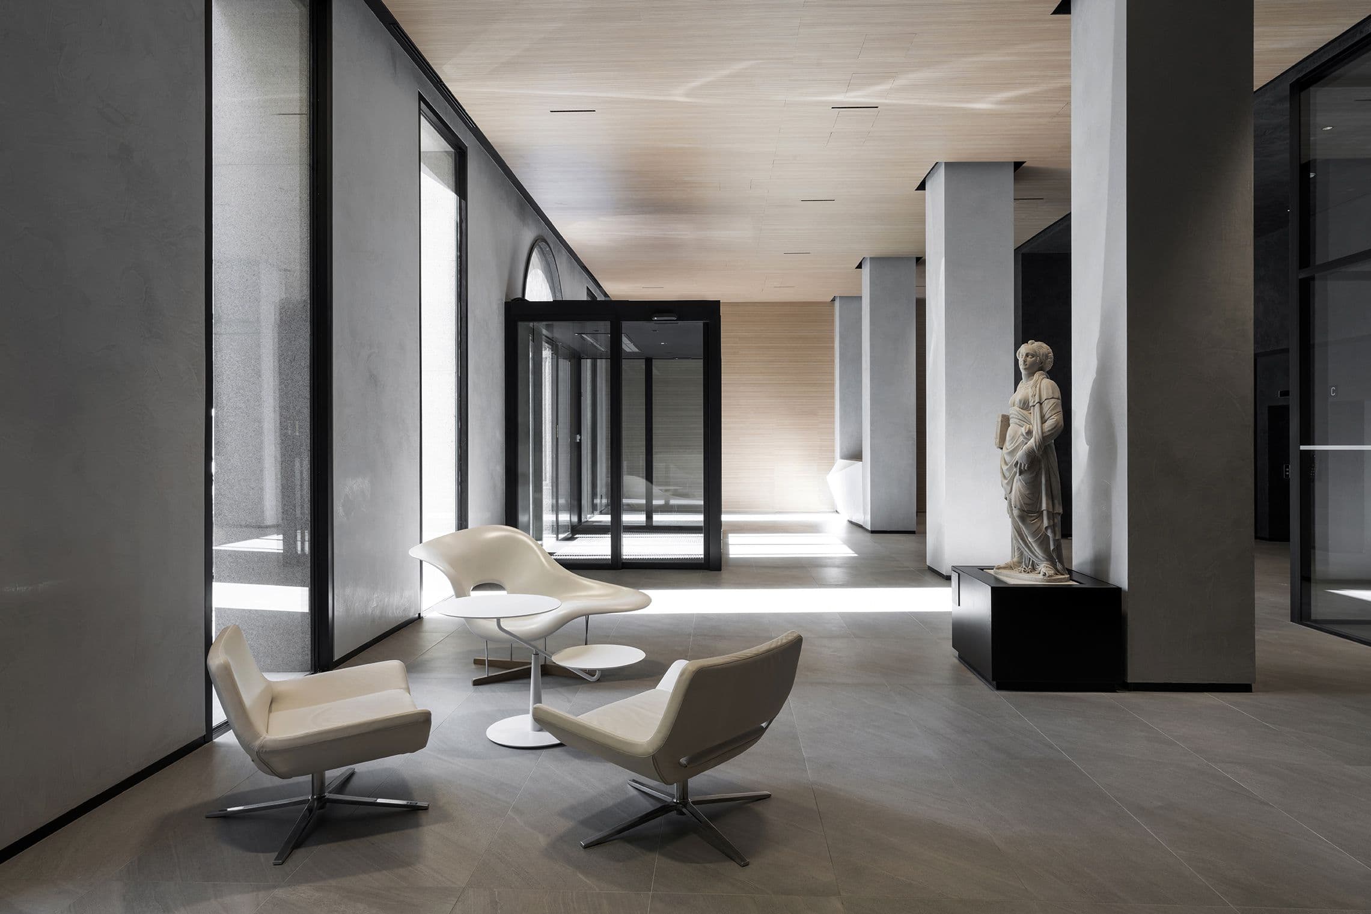
The project transforms the building’s image and pushes it upward by replacing the continuous facades with systems that increase transparency and thermo-acoustic performance. Internally, adaptable open spaces optimize the distribution of areas.
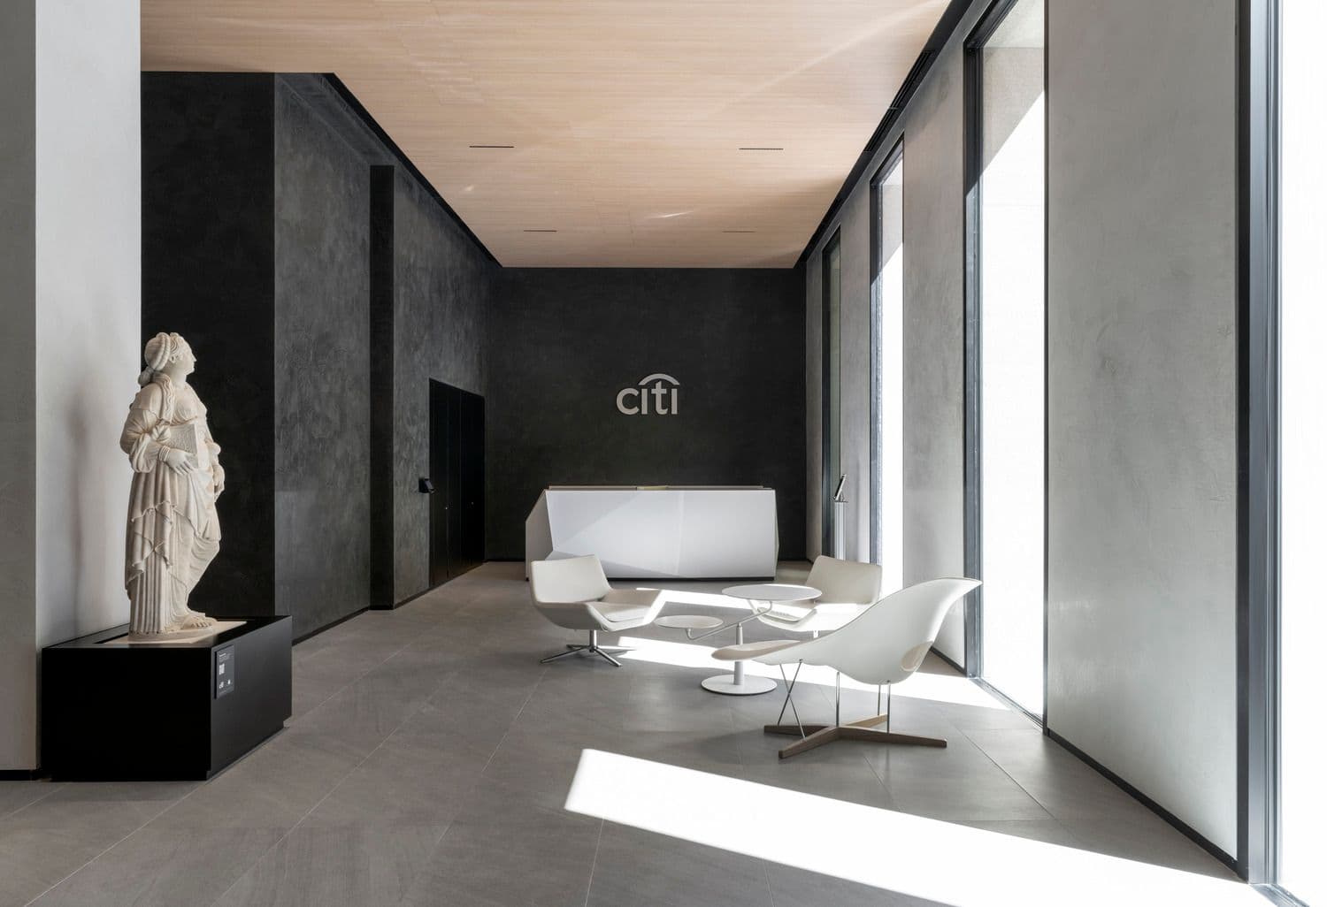
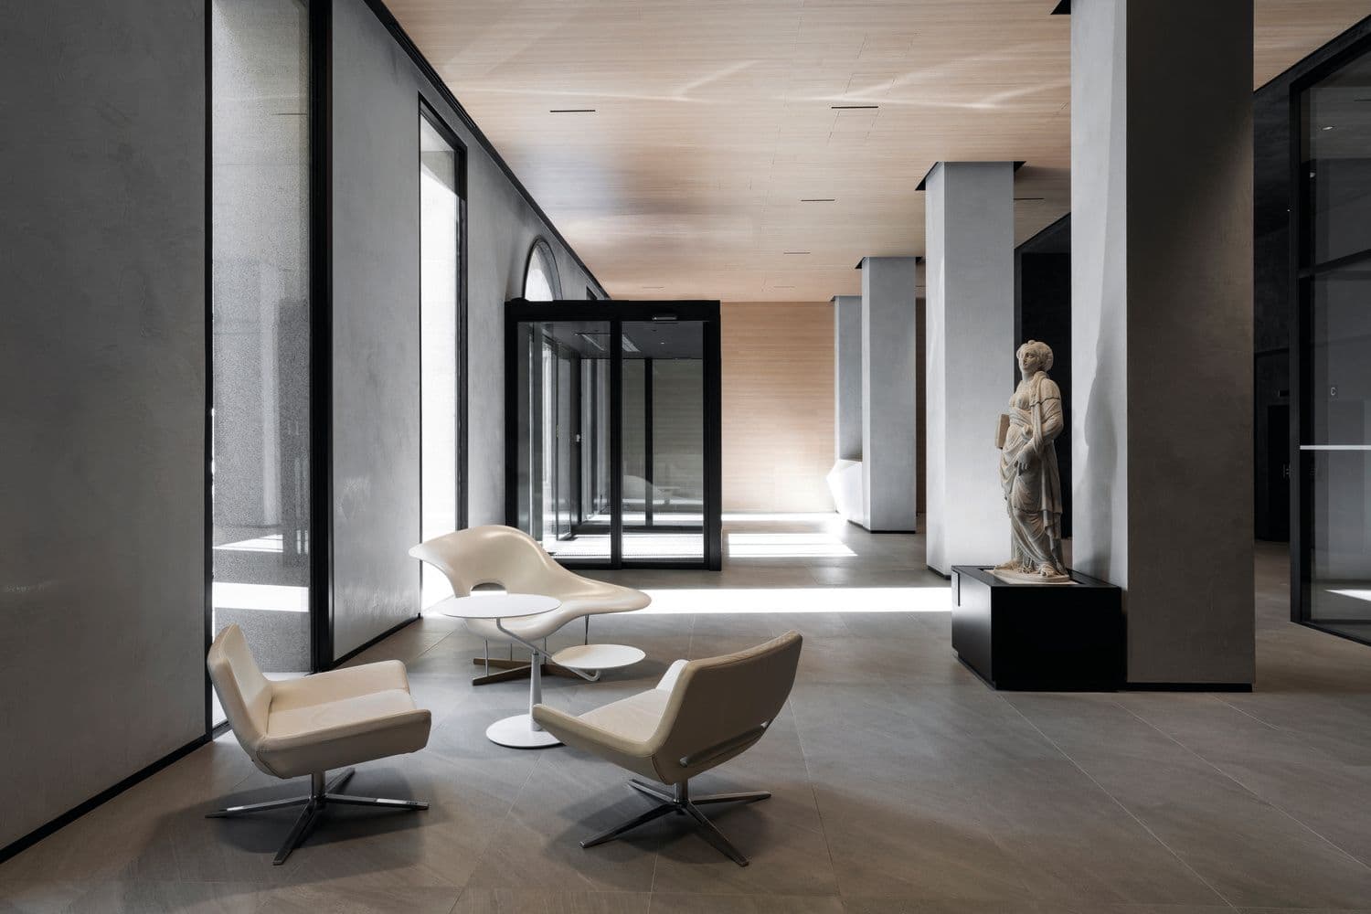
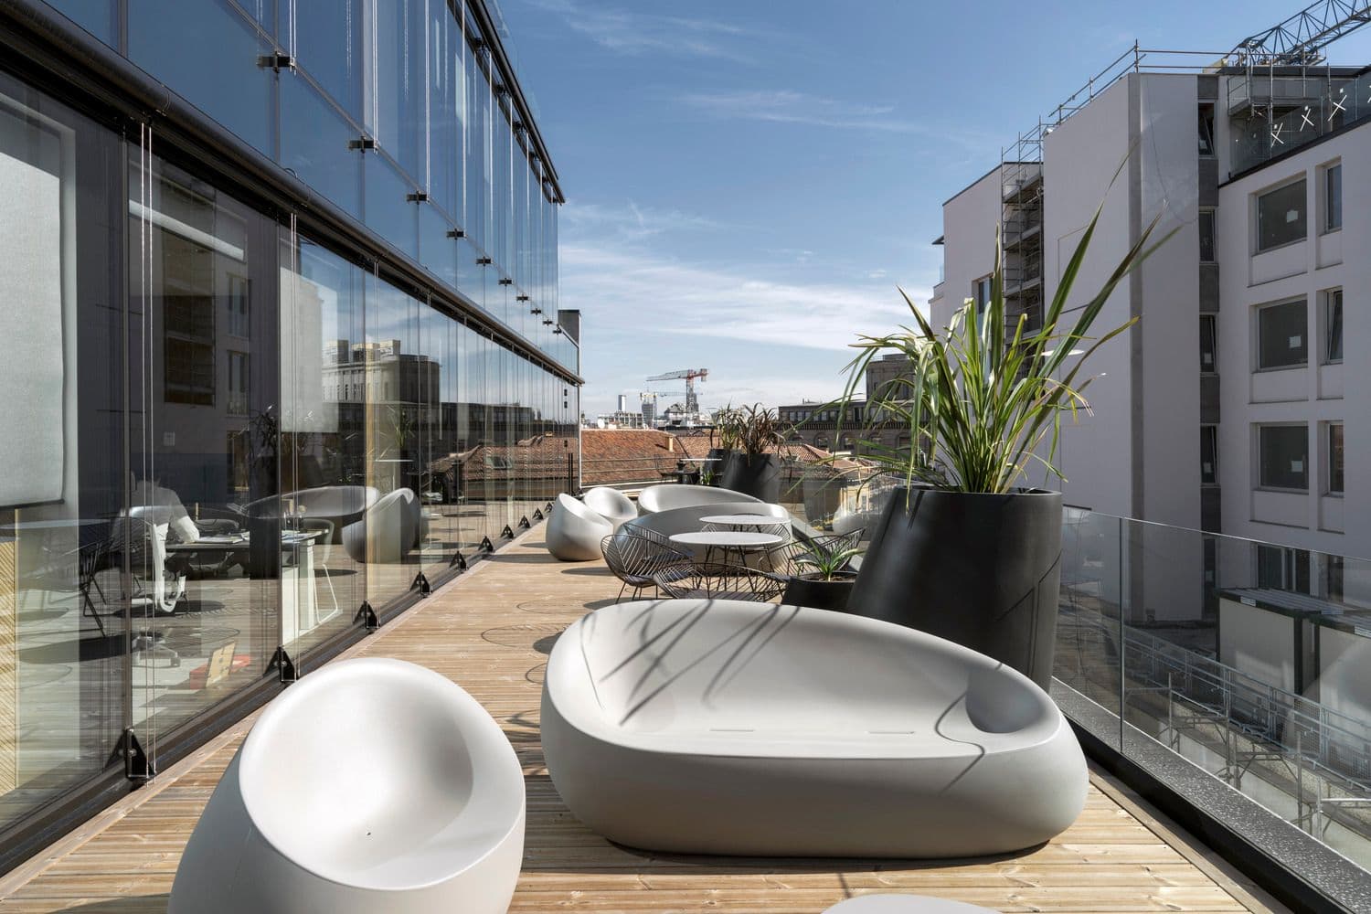
The building’s visibility and accessibility are improved thanks to the shopfronts of the reconstructed ground floor. On the seventh floor, a panoramic terrace with 360° views accompanies the new terraces on the other floors; large photovoltaic surfaces and decarbonized plant solutions enabled the achievement of LEED GOLD certification.
Piazzetta Bossi is an efficient, safe, and modern building with panoramic terraces, large glazed surfaces, and adaptable office spaces, fully consistent with Generali Real Estate’s ESG principles.