THE HIVE
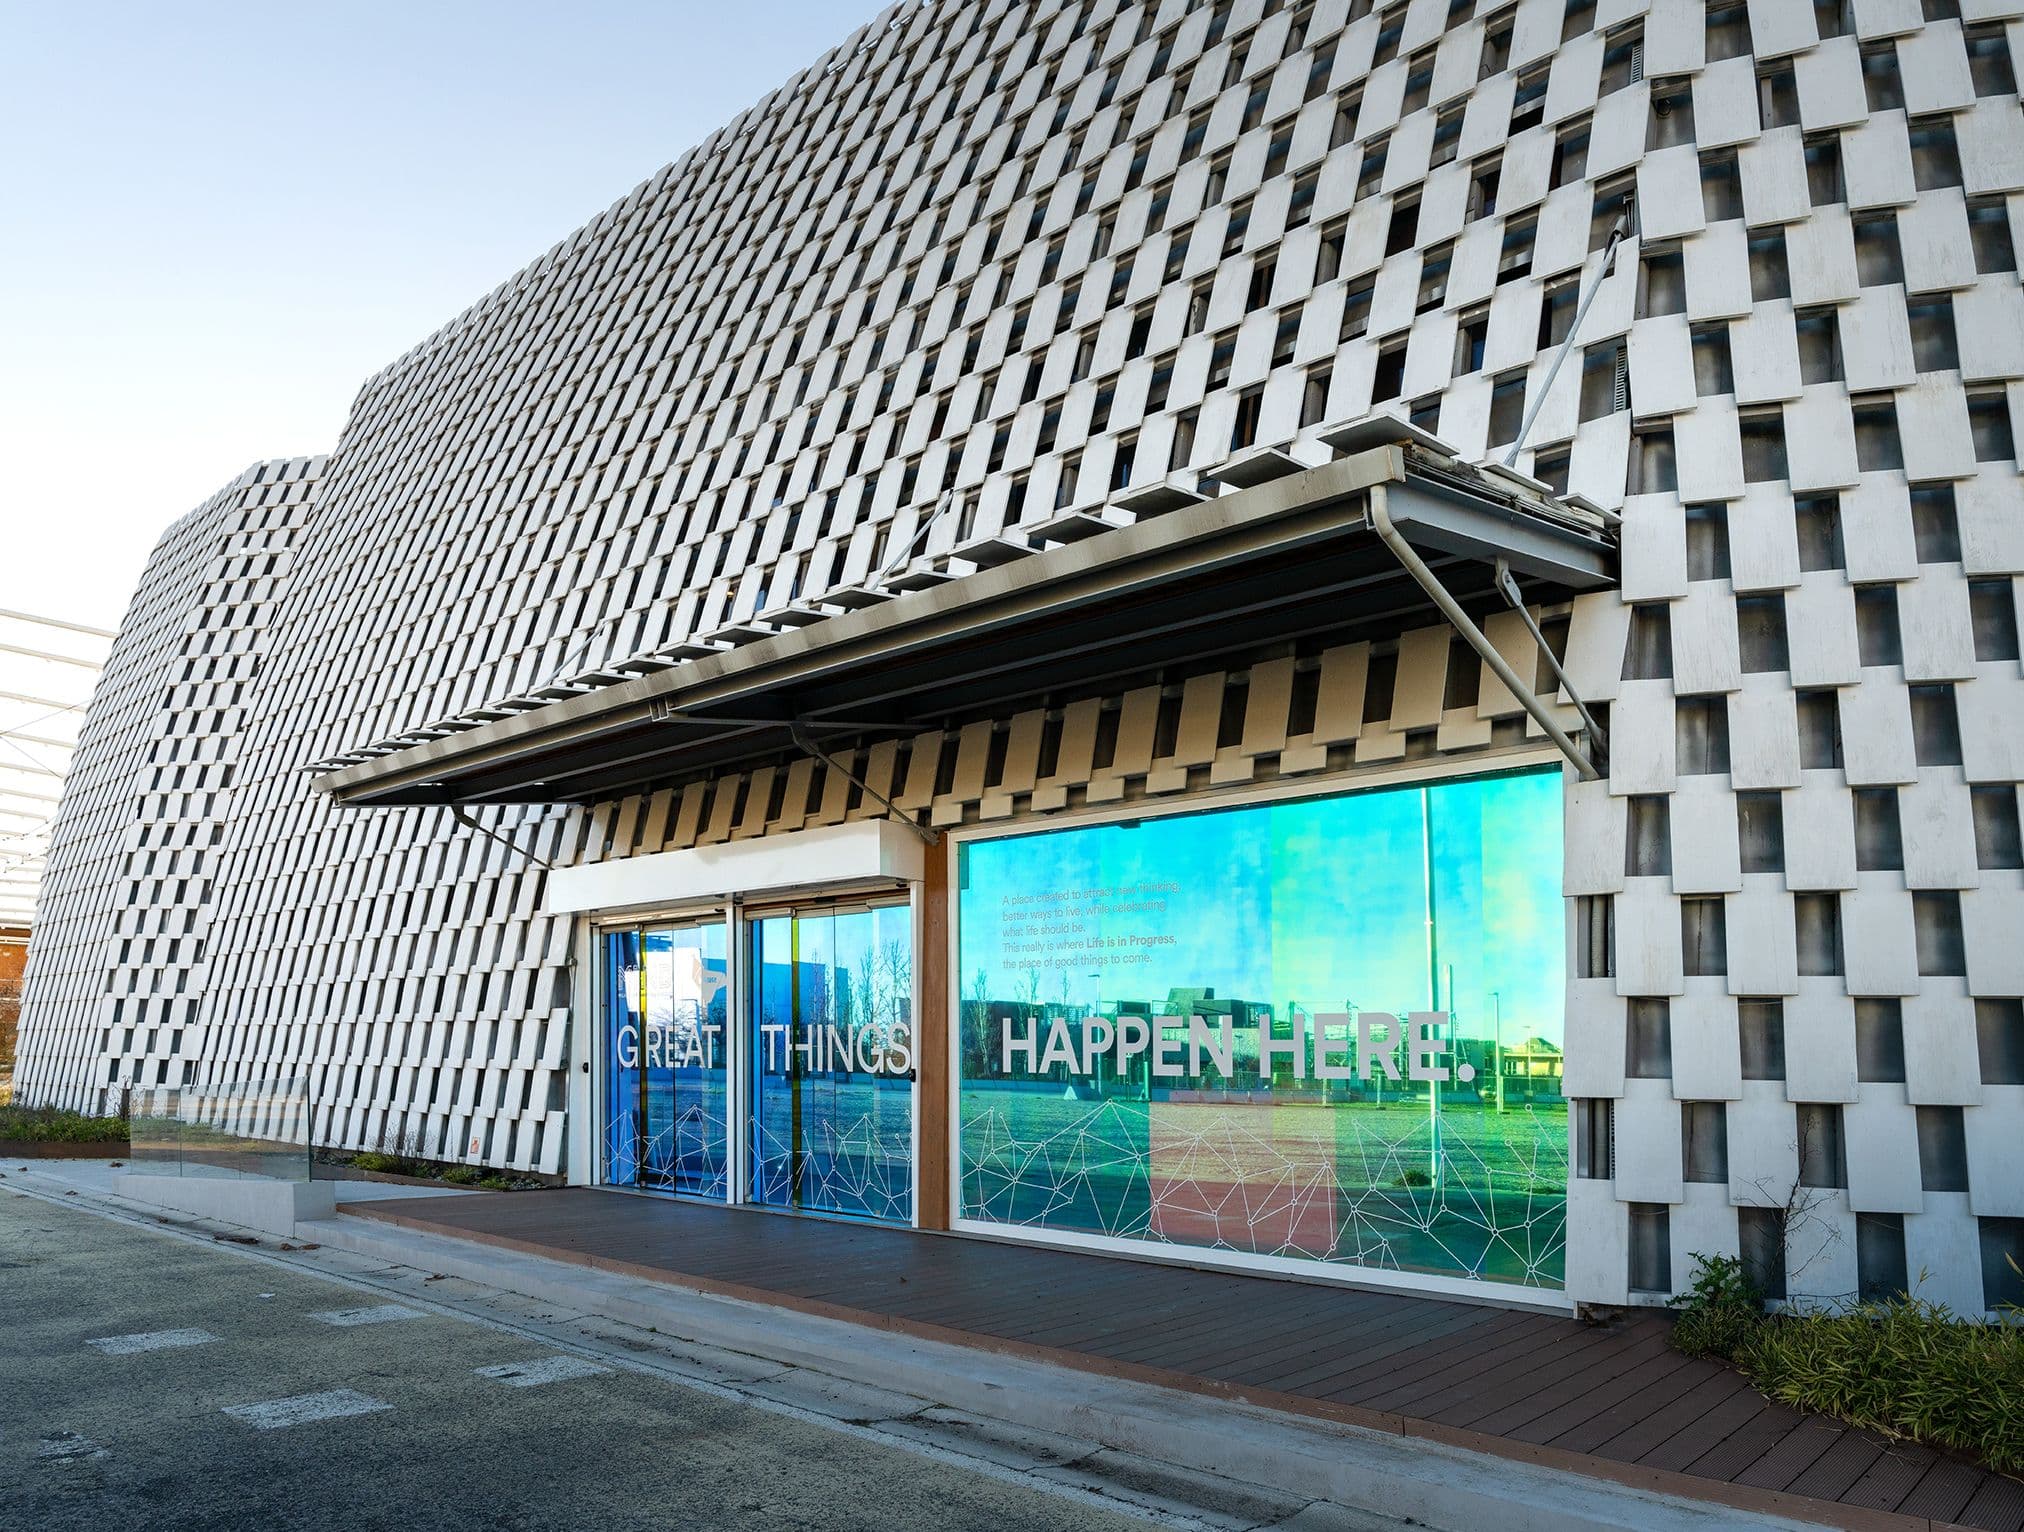
The regeneration and reuse of the former Expo area led to the creation of The Hive, a dynamic and permeable hub connecting nature, technology and innovation.
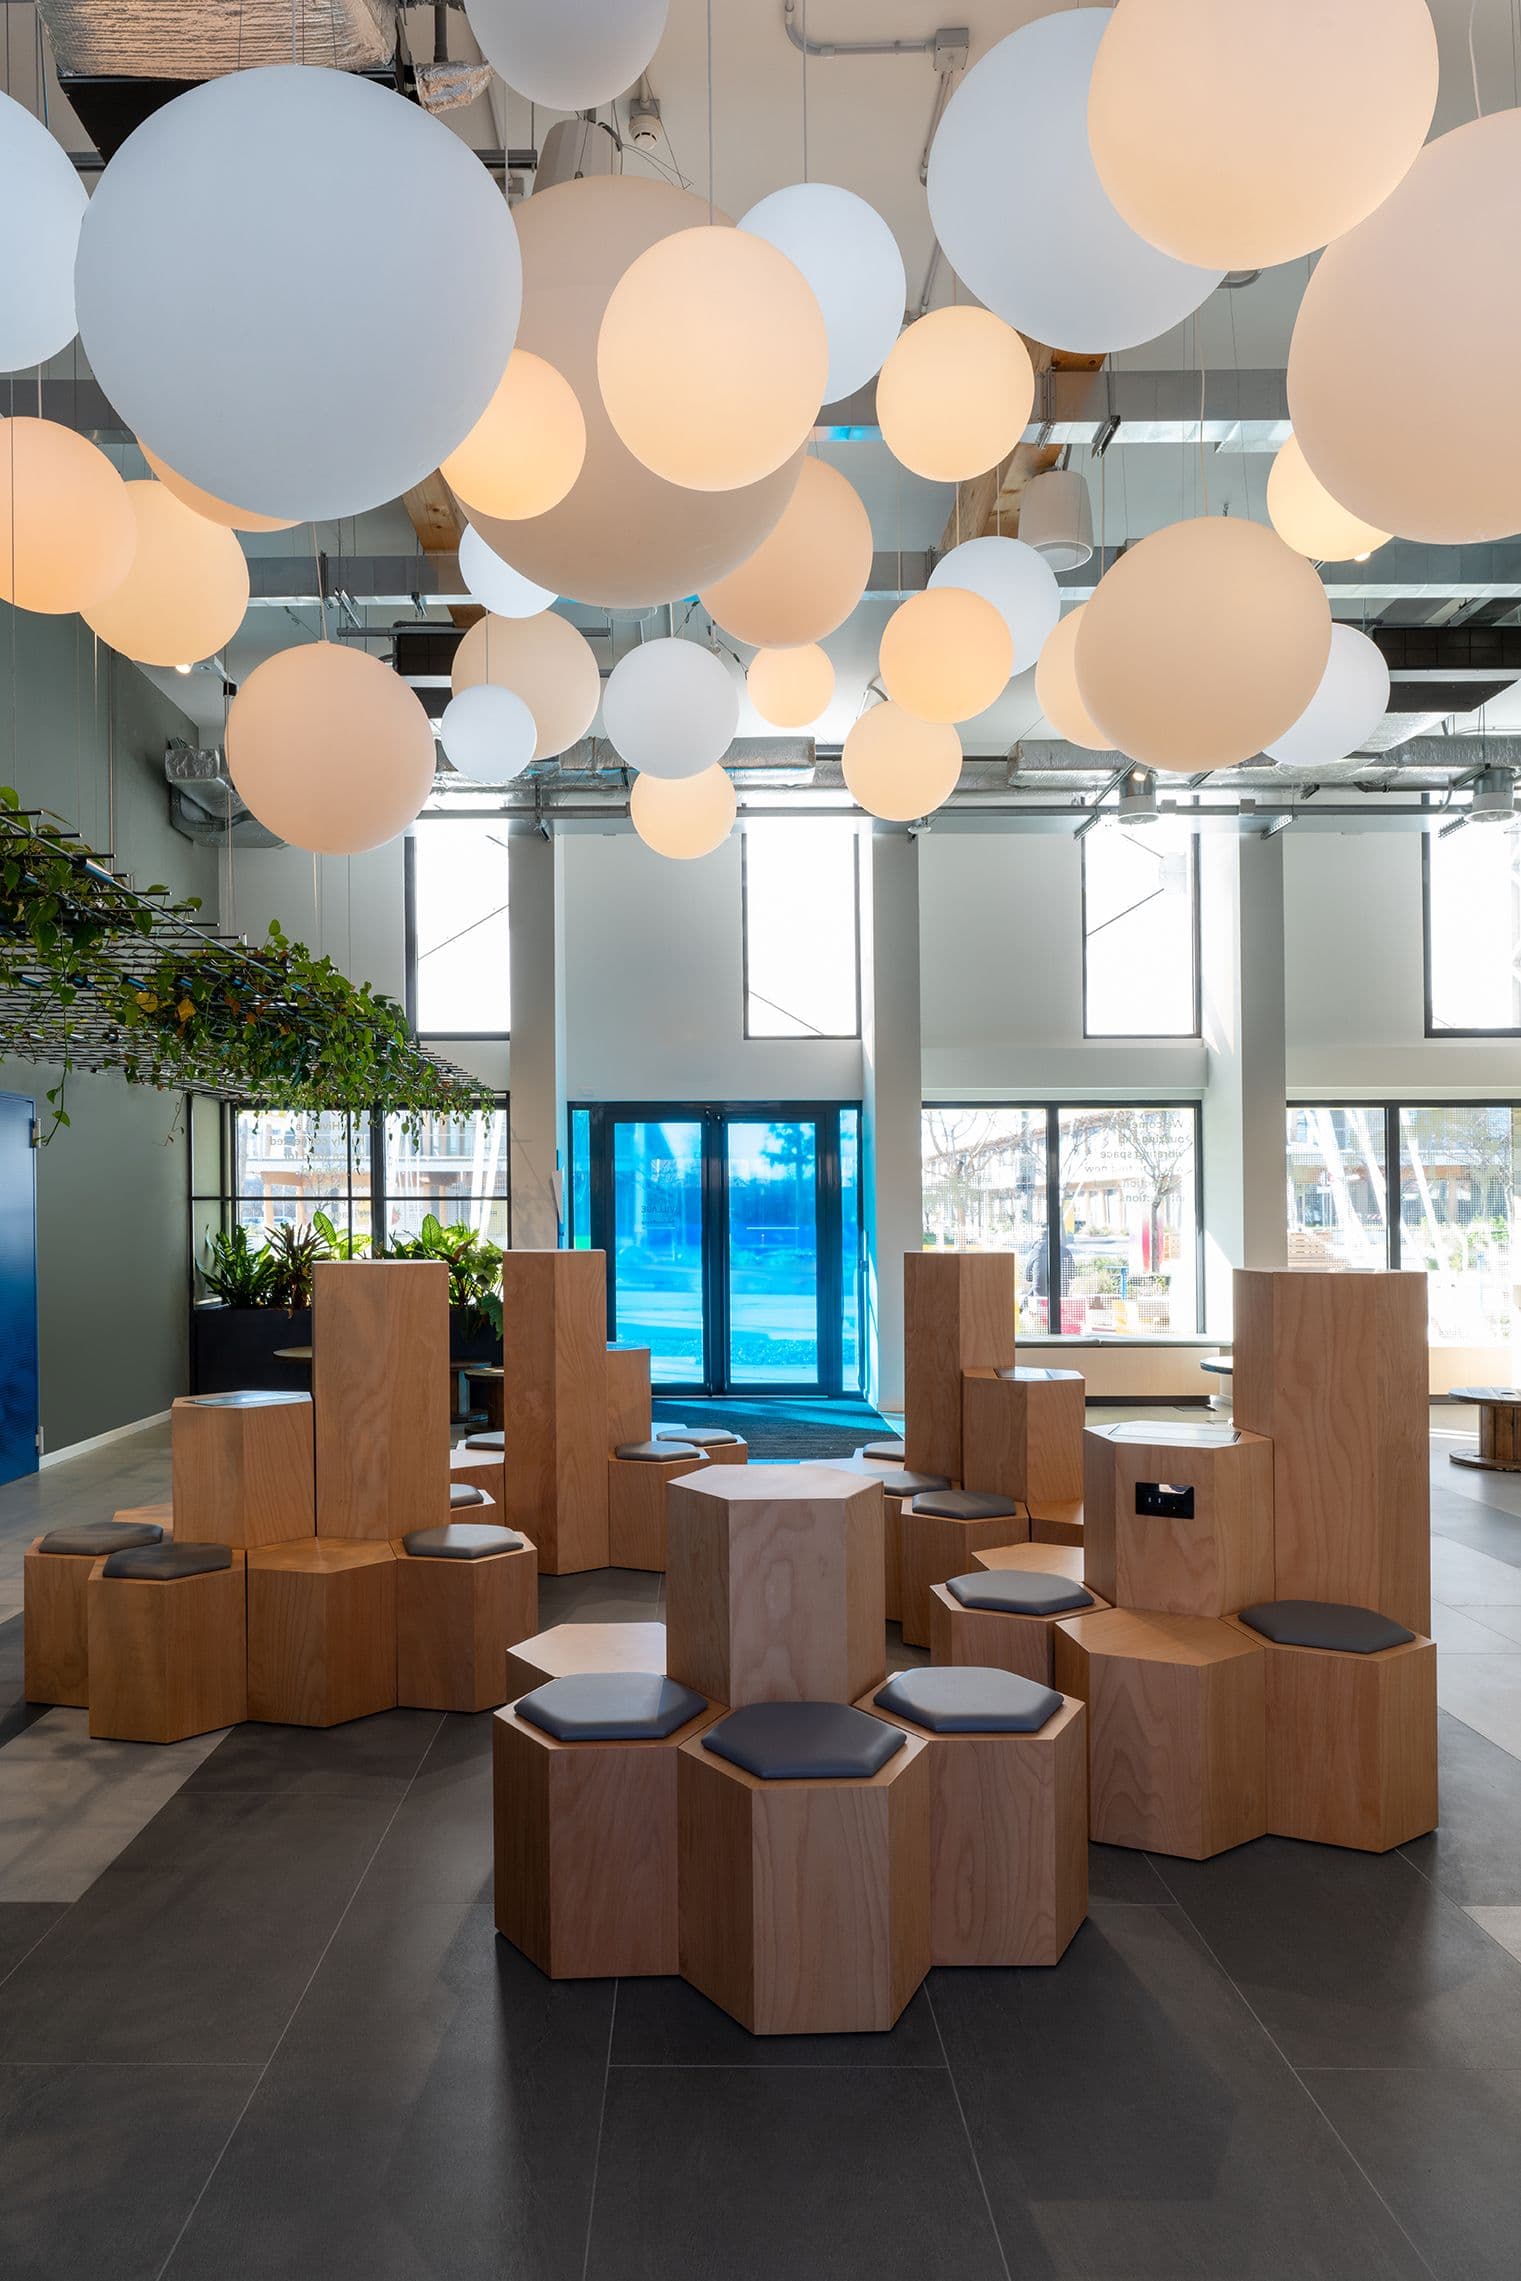
The Hive is a complex of multiple buildings reusing existing pavilions, given a new identity through wayfinding, physical branding and interior design interventions.
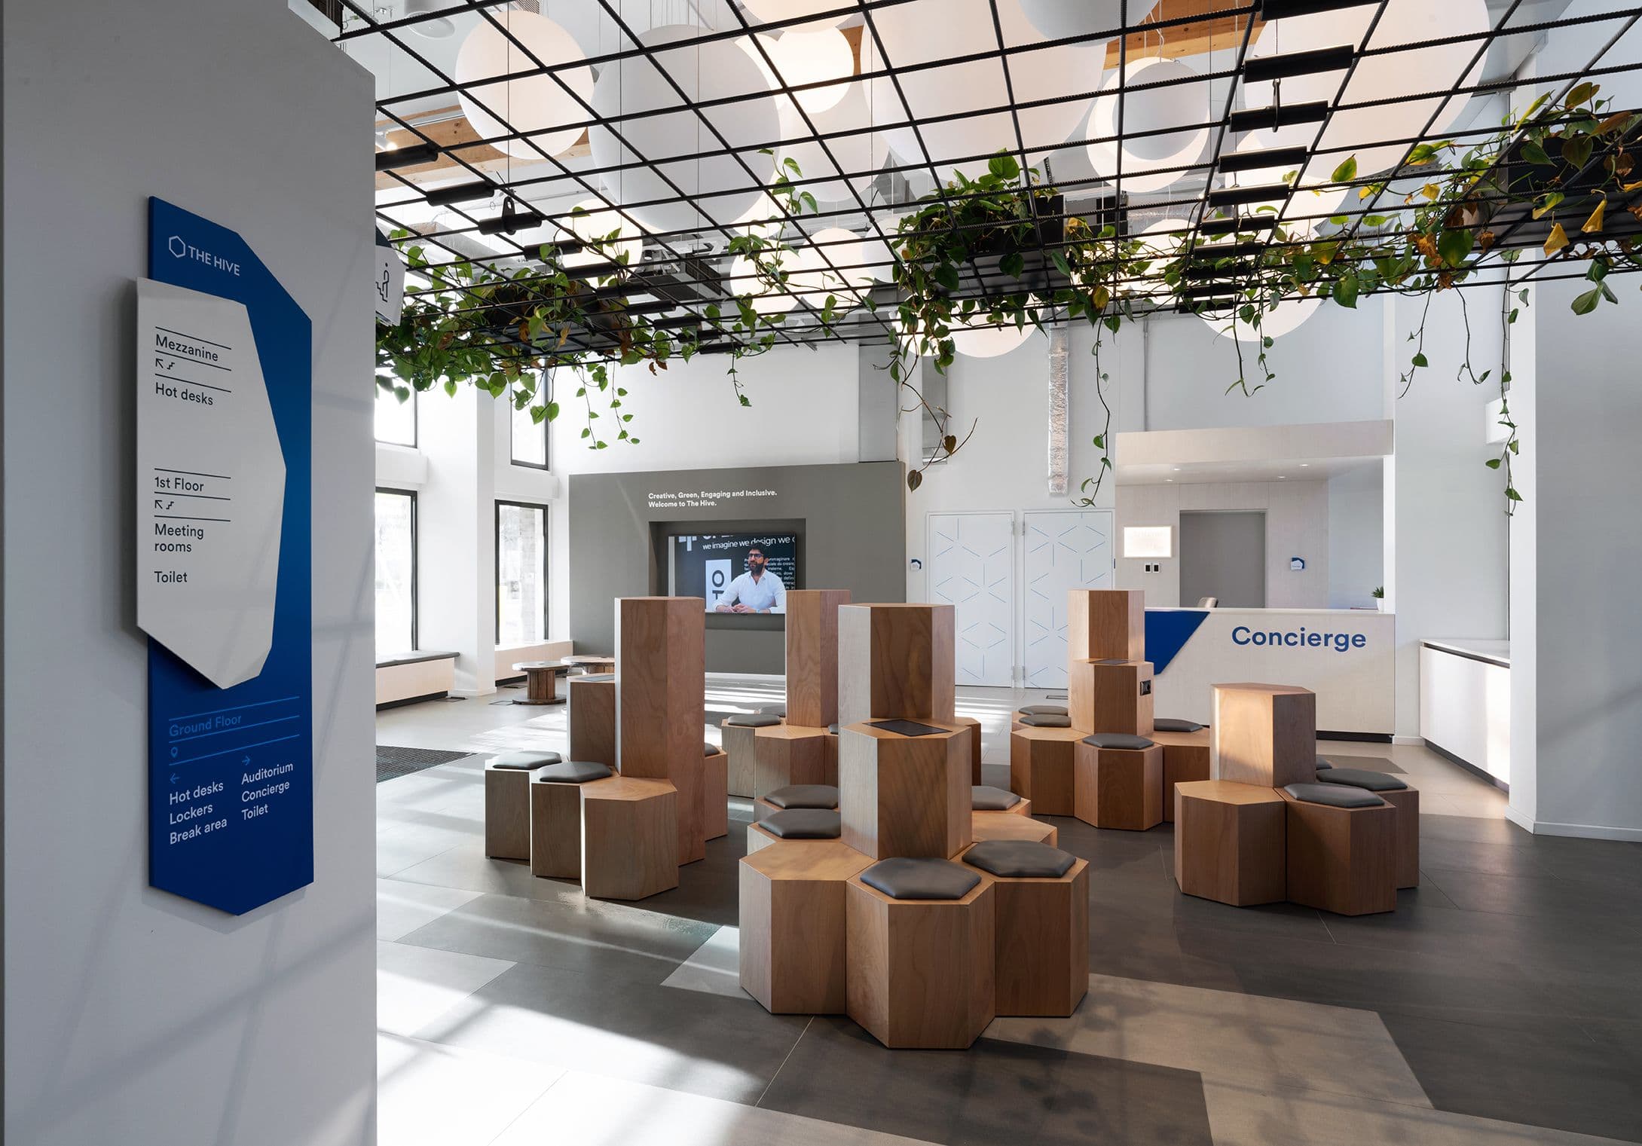
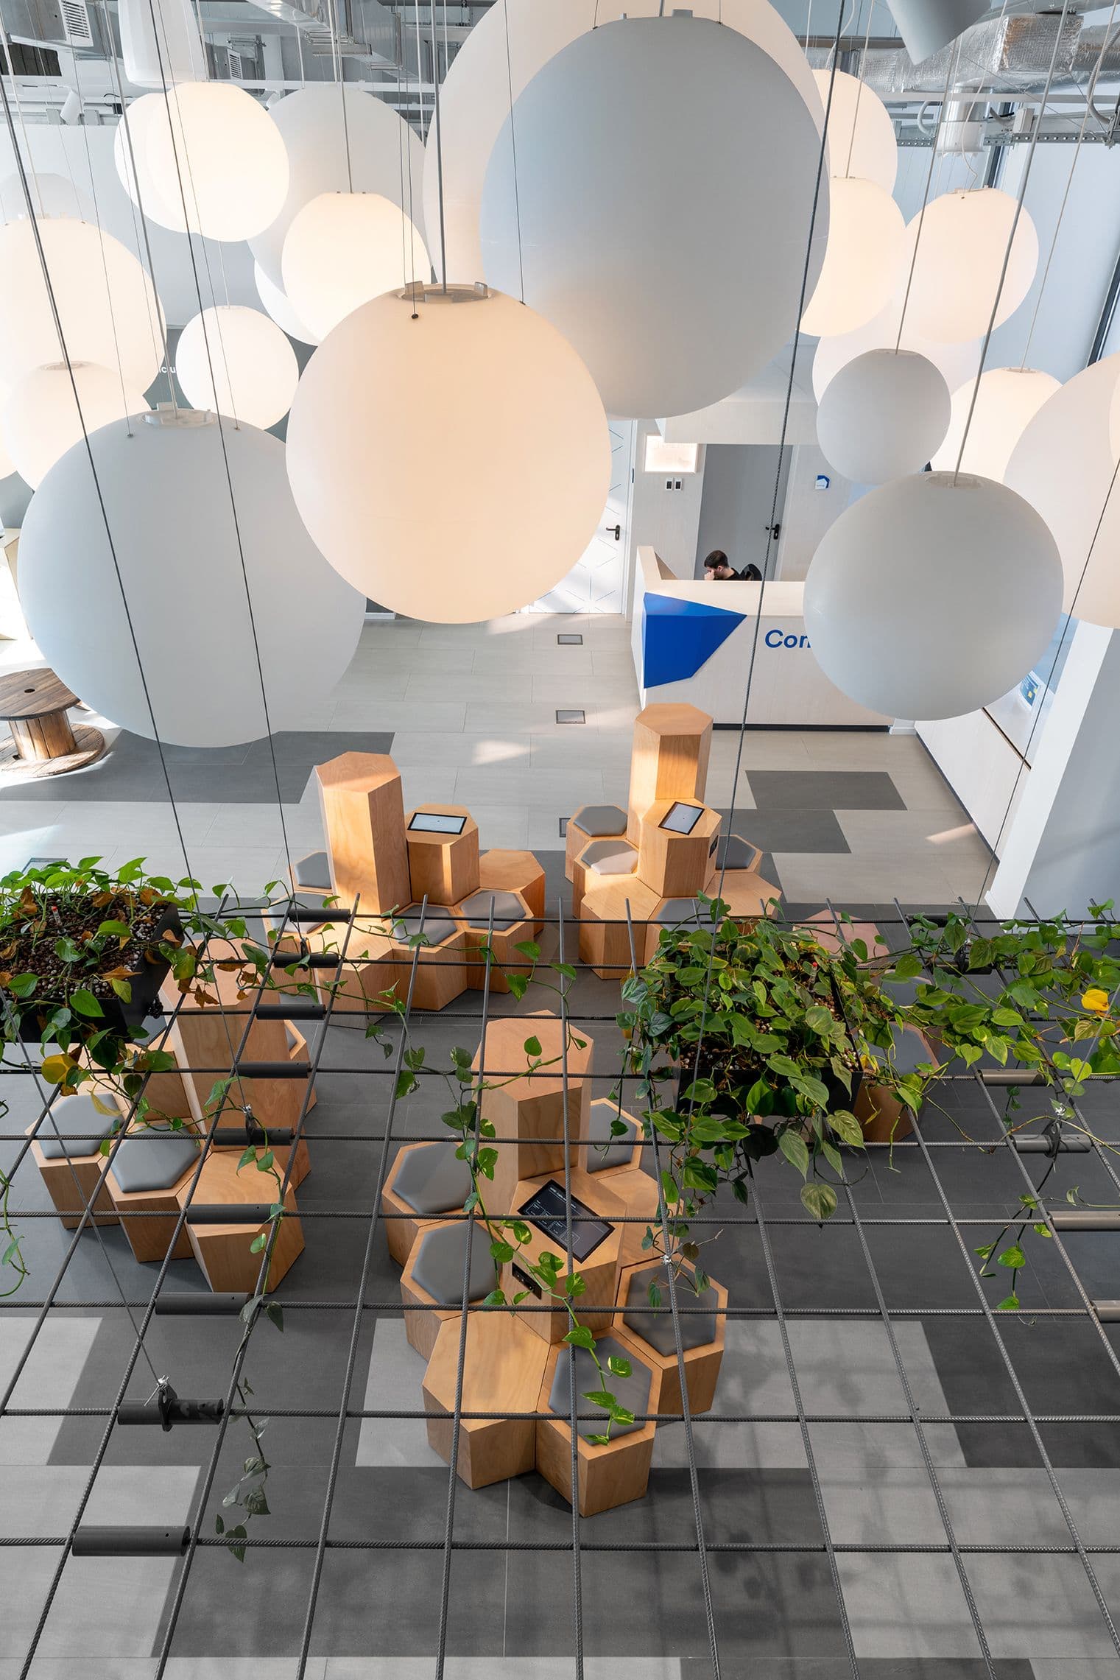
The reception area welcomes visitors into a multifunctional space comprising lobby, waiting area and meeting rooms. The ceiling features an installation of luminous spheres that change white light temperature to simulate natural daylight throughout the day.
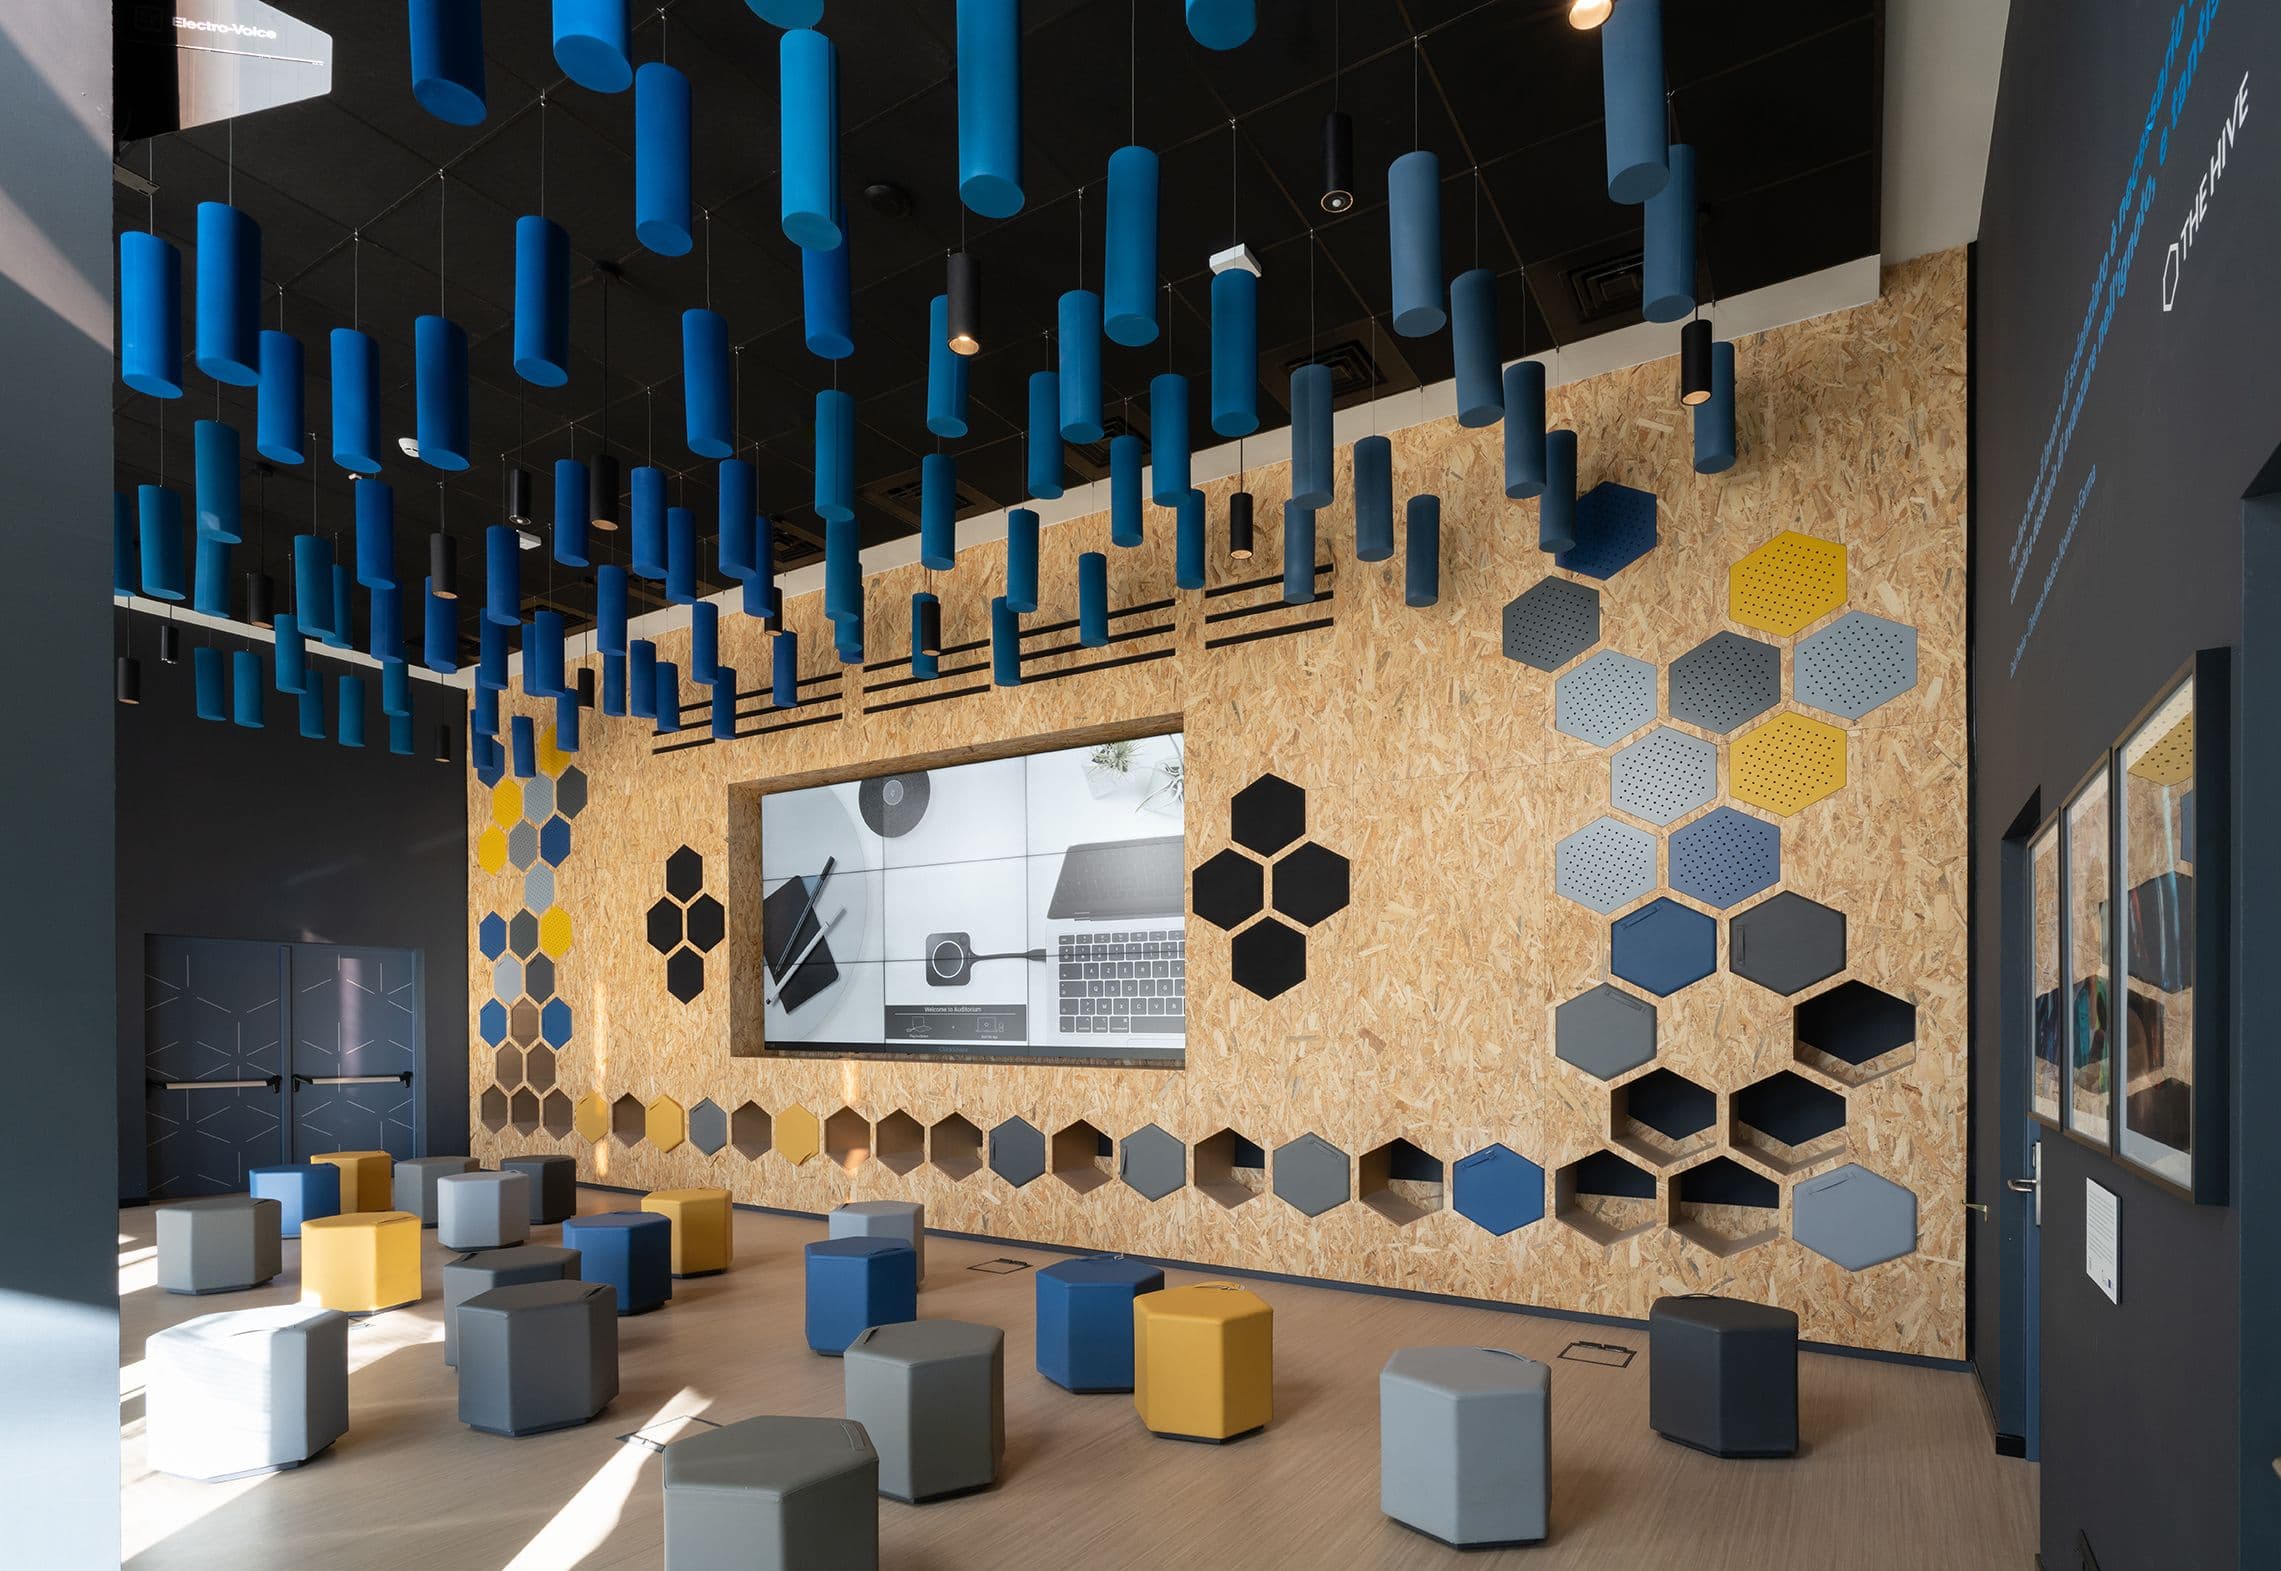
The auditorium includes a large video wall surrounded by a fitted wall with colorful hexagonal acoustic panels, some concealing audiovisual systems and others hiding retractable seating.
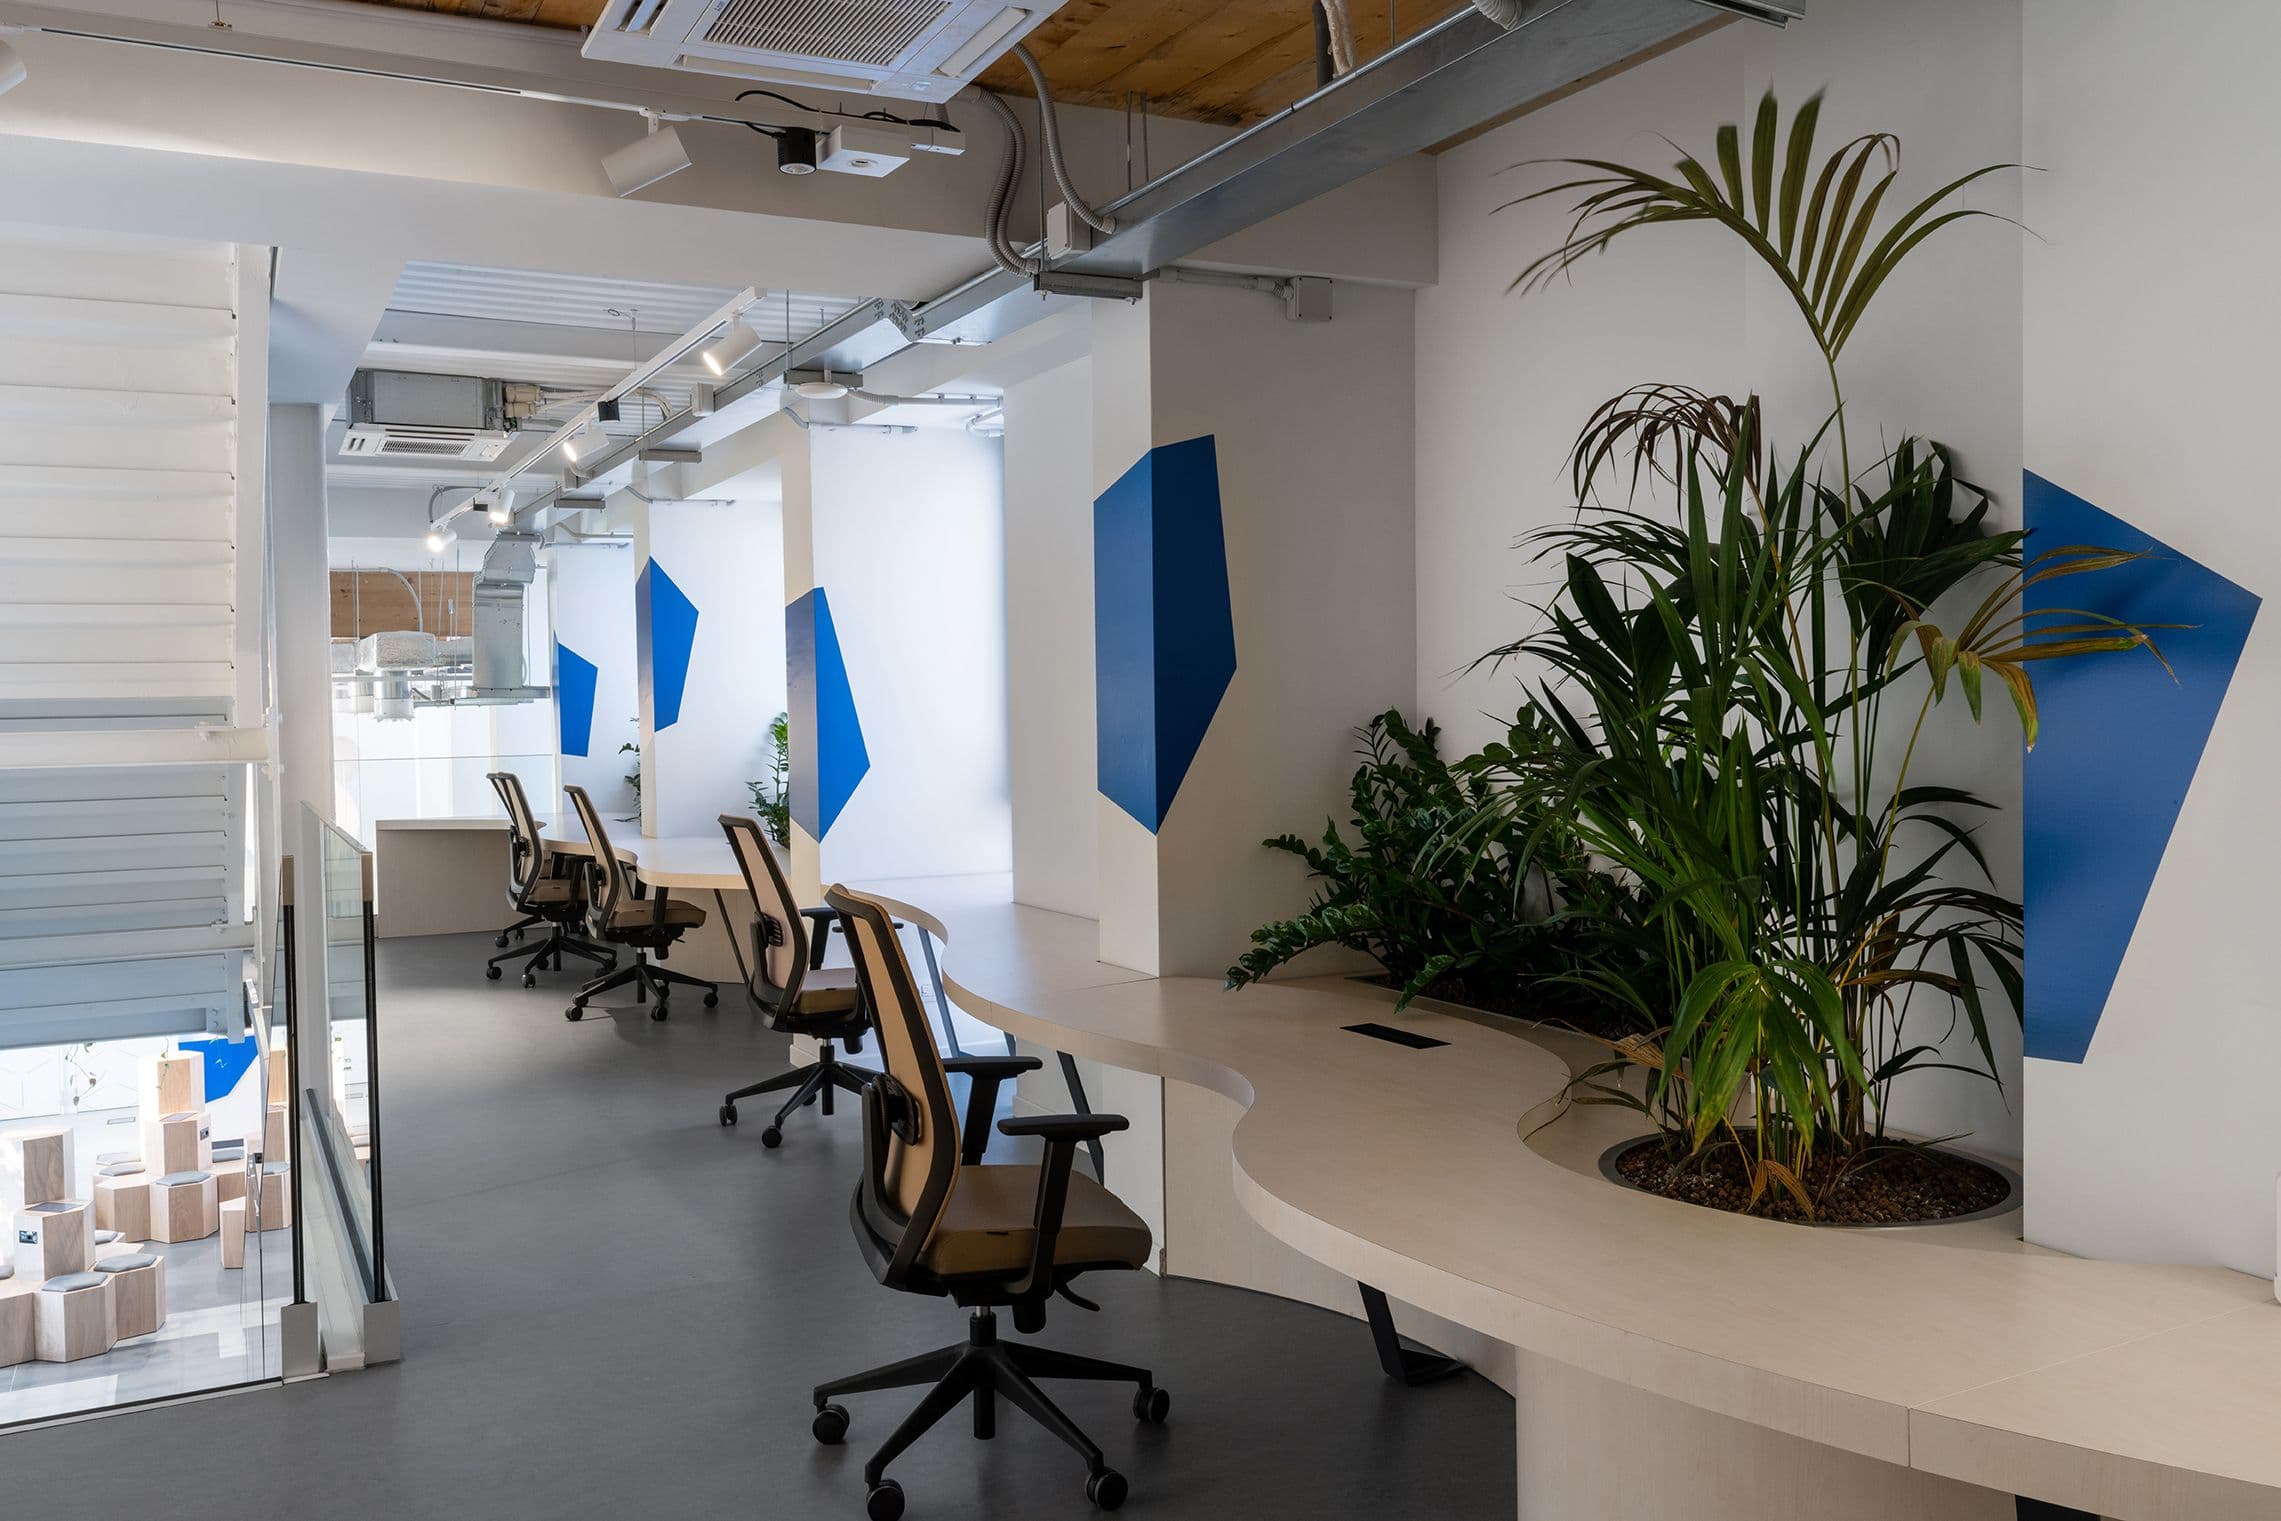
Coworking spaces and meeting rooms are modular and flexible, designed to adapt to contemporary working modes. They feature three-dimensional texts with quotes by scientists and thinkers, rendered tone-on-tone with mirrored-effect films.